6841 42 Street Ne Salmon Arm, British Columbia V0E 1K0

$875,000
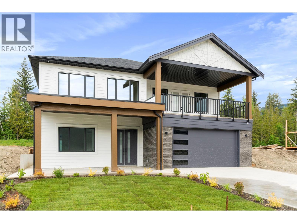
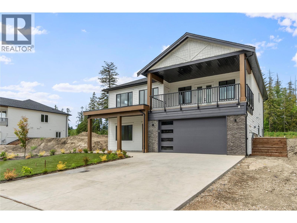
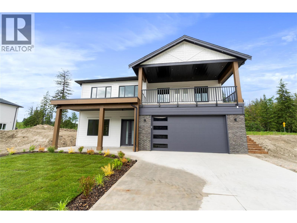
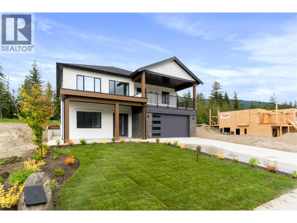
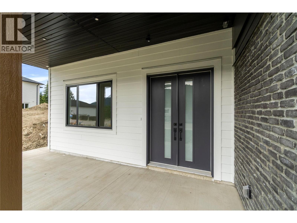
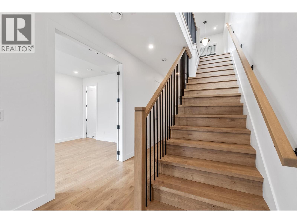
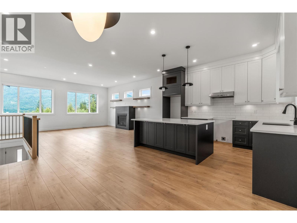
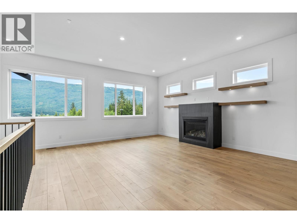
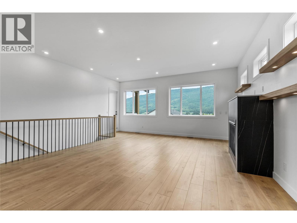
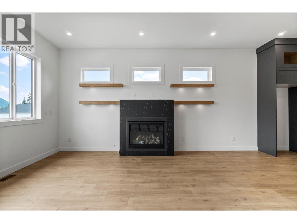
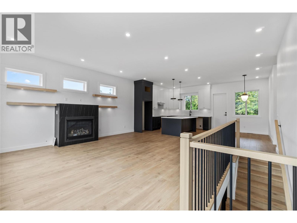
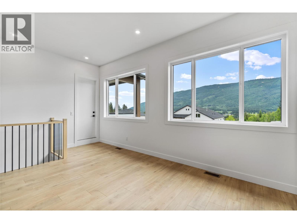
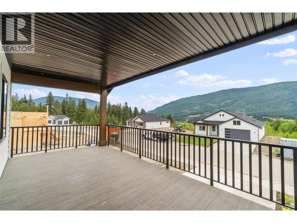
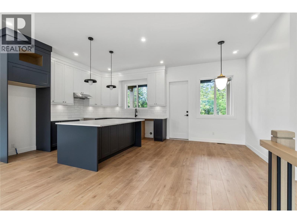
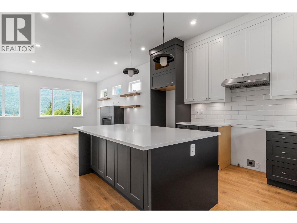
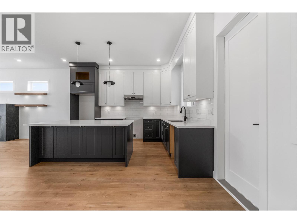
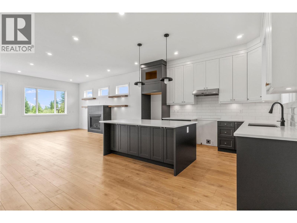
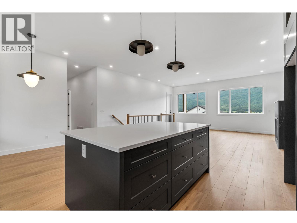
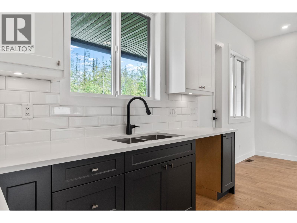
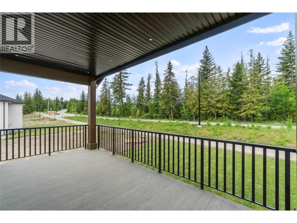
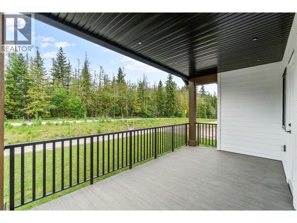
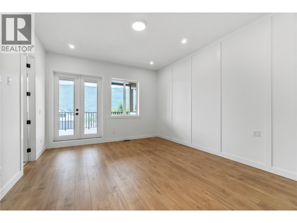
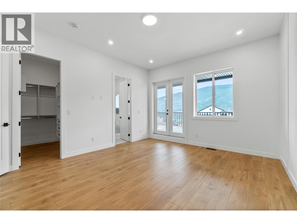
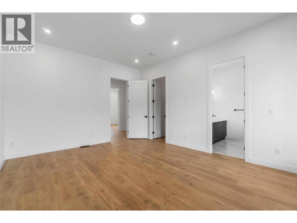
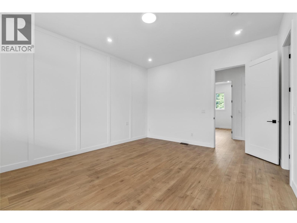
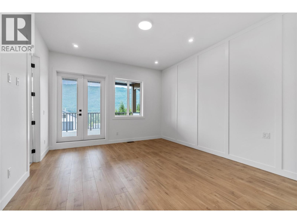
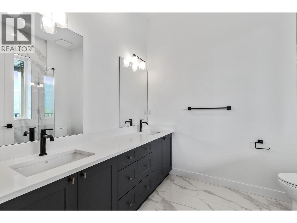
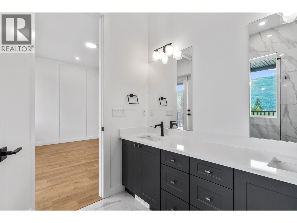
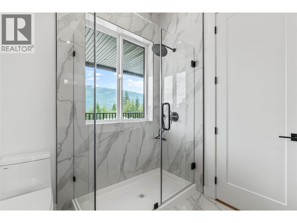
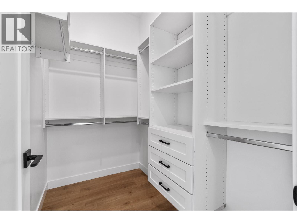
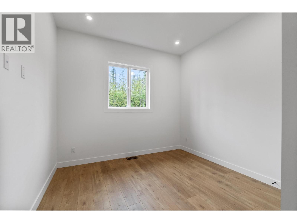
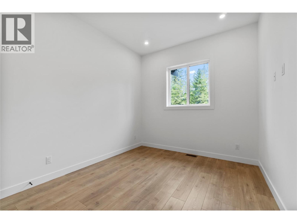
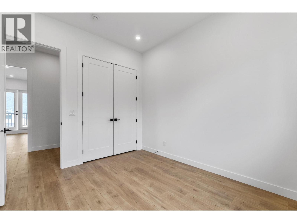
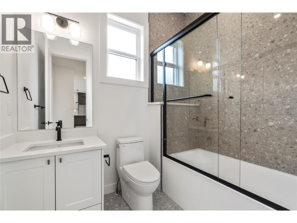
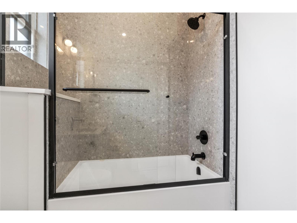
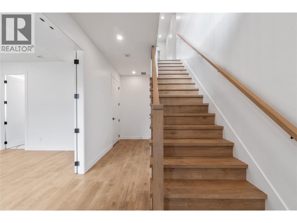
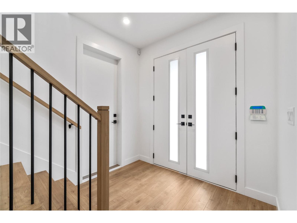
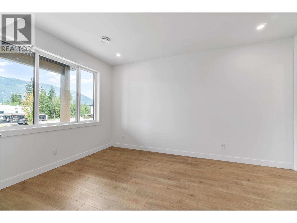
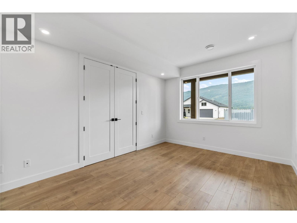
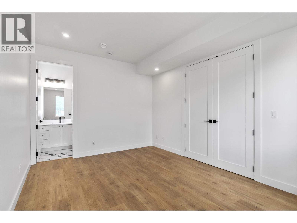
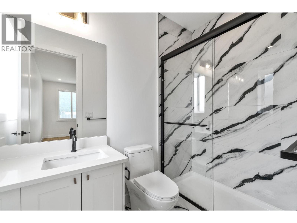
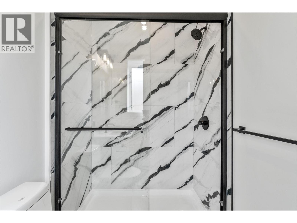
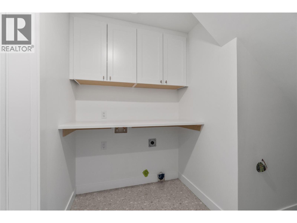
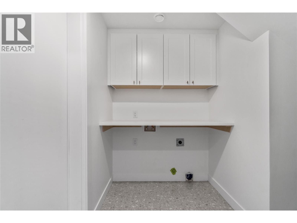
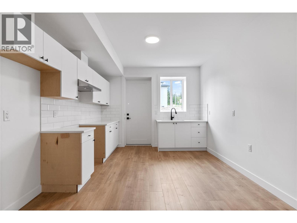
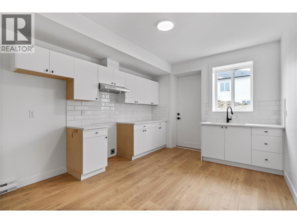
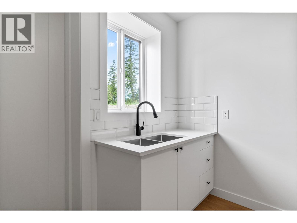
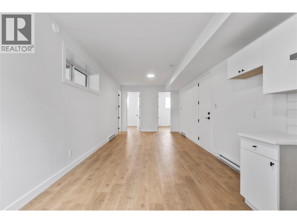
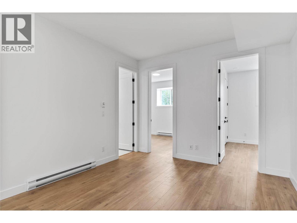
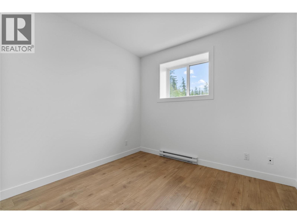
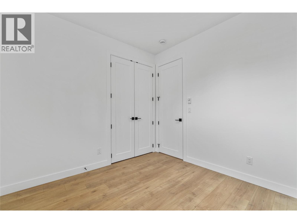
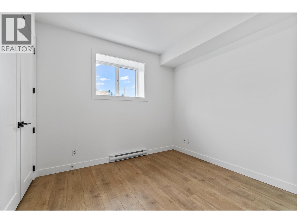
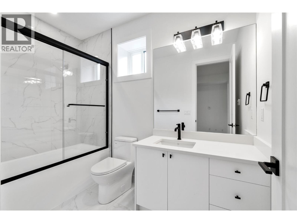
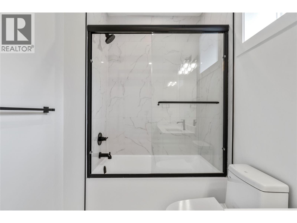
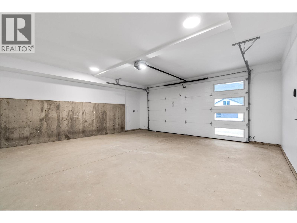
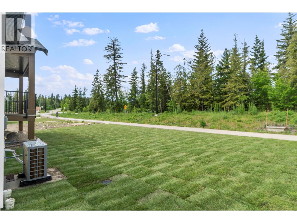
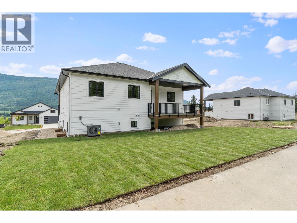
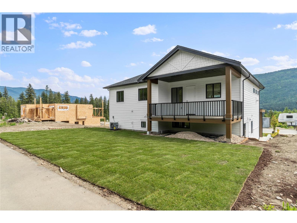
Experience luxury living in this newly built home offering 5 bedrooms, a large den, and 4 full bathrooms. The self-contained 2 bed, 1 bath suite is perfect for mortgage assistance or extended family. Designed with upscale finishes throughout, the upper floor features 10’ ceilings, 8’ interior doors, luxurious laminate flooring, tiled bathrooms, and an exceptional open-concept layout ideal for entertaining. The spacious living room is highlighted by a natural gas fireplace and direct access to the covered 21’ x 11’ front deck where you can take in beautiful mountain views. The stunning kitchen, with tall cabinetry to the ceiling, flows seamlessly into the dining area with access to a second covered deck which includes a natural gas BBQ hookup. The primary bedroom showcases an accent wall, private access to the front deck, and a gorgeous tiled ensuite with walk-in shower. A large den with double doors and its own ensuite offers flexibility as a home office or potential additional bedroom. The property is fully landscaped with underground irrigation and includes an installed alarm system with security camera/monitor rough-ins. Additional highlights include high-efficiency forced air heating, heat pump cooling, natural gas hot water tank, $10,000 appliance credit, and new home warranty coverage for peace of mind. Located just 1 minute to Canoe Beach and with immediate access to the popular Park Hill trail systems, this home provides functionality at an unbeatable price! (id:44574)
Property Details
| MLS® Number | 10388621 |
| Property Type | Single Family |
| Neigbourhood | NE Salmon Arm |
| Parking Space Total | 2 |
| View Type | Mountain View, View (panoramic) |
Building
| Bathroom Total | 4 |
| Bedrooms Total | 5 |
| Basement Type | Full |
| Constructed Date | 2026 |
| Construction Style Attachment | Detached |
| Cooling Type | Central Air Conditioning, Heat Pump |
| Fire Protection | Security System |
| Fireplace Fuel | Gas |
| Fireplace Present | Yes |
| Fireplace Total | 1 |
| Fireplace Type | Unknown |
| Heating Type | Forced Air, See Remarks |
| Stories Total | 1 |
| Size Interior | 2,739 Ft2 |
| Type | House |
| Utility Water | Municipal Water |
Parking
| Attached Garage | 2 |
Land
| Acreage | No |
| Sewer | Municipal Sewage System |
| Size Irregular | 0.13 |
| Size Total | 0.13 Ac|under 1 Acre |
| Size Total Text | 0.13 Ac|under 1 Acre |
Rooms
| Level | Type | Length | Width | Dimensions |
|---|---|---|---|---|
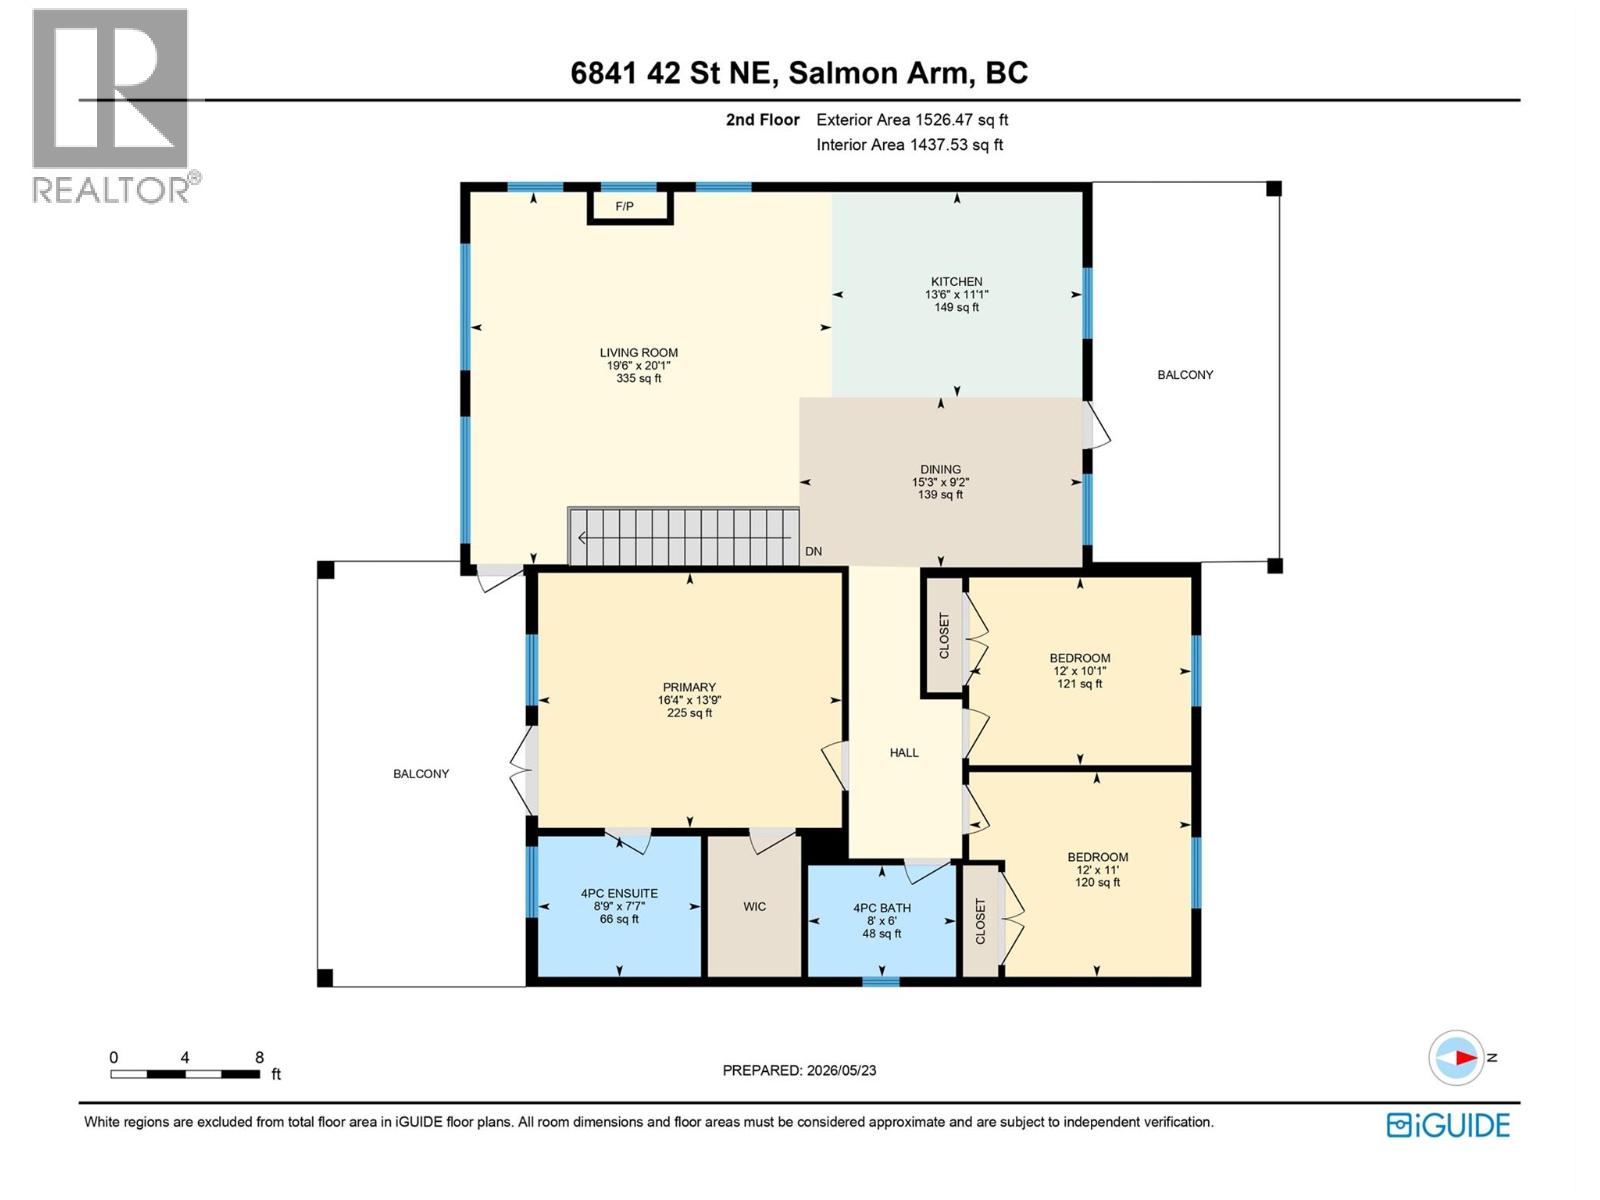
| Second Level | Full Ensuite Bathroom | 8'9'' x 7'7'' | ||
| Second Level | Primary Bedroom | 16'4'' x 13'9'' | ||
| Second Level | Full Bathroom | 8' x 6' | ||
| Second Level | Bedroom | 12' x 11' | ||
| Second Level | Bedroom | 12' x 10'1'' | ||
| Second Level | Dining Room | 15'3'' x 9'2'' | ||
| Second Level | Kitchen | 13'6'' x 11'1'' | ||
| Second Level | Living Room | 19'6'' x 20'1'' | ||
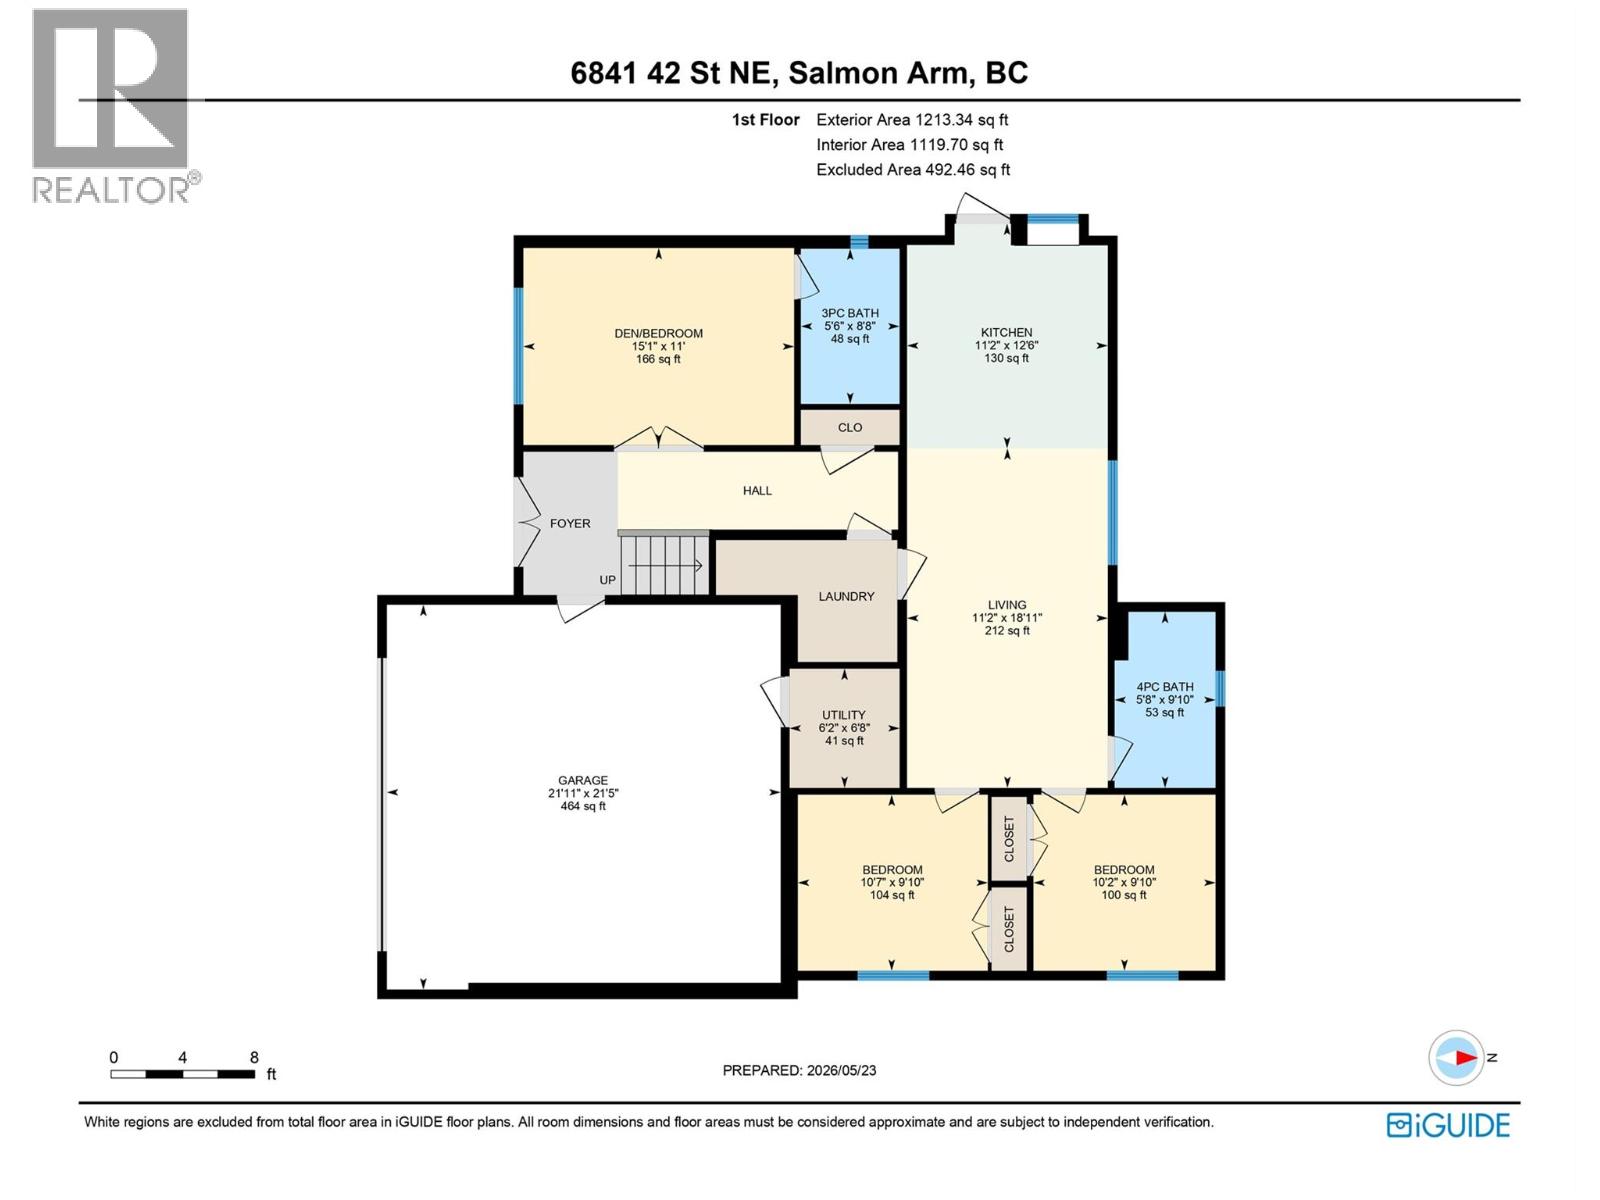
| Main Level | 3pc Ensuite Bath | 8'8'' x 5'6'' | ||
| Main Level | Other | 15'1'' x 11' | ||
| Additional Accommodation | Full Bathroom | 9'10'' x 5'8'' | ||
| Additional Accommodation | Bedroom | 10'2'' x 9'10'' | ||
| Additional Accommodation | Bedroom | 10'7'' x 9'10'' | ||
| Additional Accommodation | Living Room | 18'11'' x 11'2'' | ||
| Additional Accommodation | Kitchen | 11'2'' x 12'6'' |
https://www.realtor.ca/real-estate/29800470/6841-42-street-ne-salmon-arm-ne-salmon-arm
Contact Us
Contact us for more information

Armin Hosseini
Personal Real Estate Corporation
www.hosseiniteam.ca/
www.linkedin.com/company/HosseiniTeam
www.facebook.com/HosseiniTeam
www.instagram.com/HosseiniTeam
404-251 Trans Canada Hwy Nw
Salmon Arm, British Columbia V1E 3B8
(250) 832-7871
(250) 832-7573

Candace Hosseini
www.hosseiniteam.ca/
www.facebook.com/HosseiniTeam/
www.linkedin.com/company/hosseiniteam
www.instagram.com/hosseiniteam/
404-251 Trans Canada Hwy Nw
Salmon Arm, British Columbia V1E 3B8
(250) 832-7871
(250) 832-7573

The trademarks REALTOR®, REALTORS®, and the REALTOR® logo are controlled by The Canadian Real Estate Association (CREA) and identify real estate professionals who are members of CREA. The trademarks MLS®, Multiple Listing Service® and the associated logos are owned by The Canadian Real Estate Association (CREA) and identify the quality of services provided by real estate professionals who are members of CREA. The trademark DDF® is owned by The Canadian Real Estate Association (CREA) and identifies CREA's Data Distribution Facility (DDF®)
August 28 2026 08:00:08
Association of Interior REALTORS®
Homelife Salmon Arm Realty.com