2860 Marine Drive Blind Bay, British Columbia V0E 1H1

$934,900
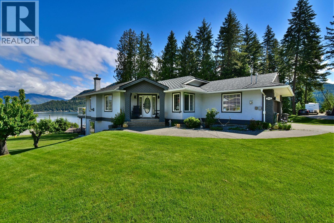
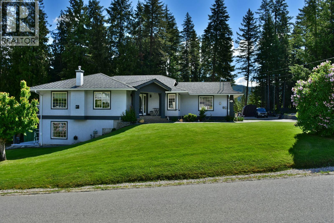
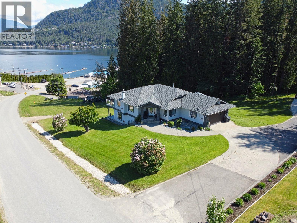
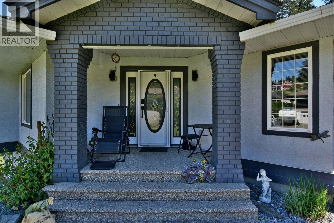
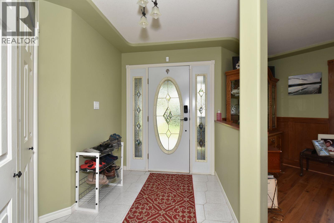
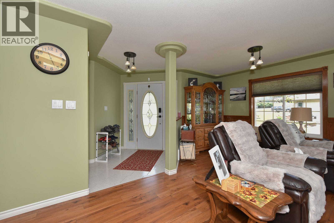
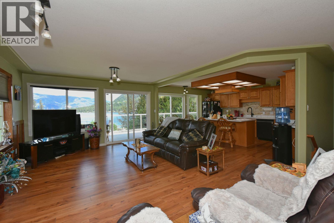
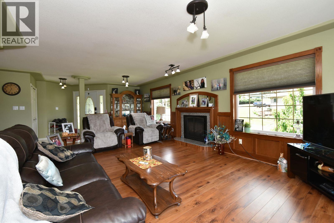
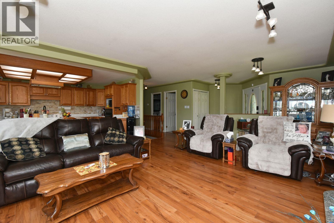
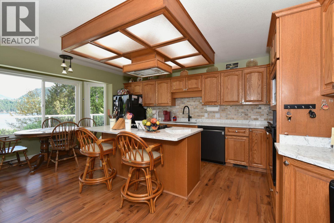
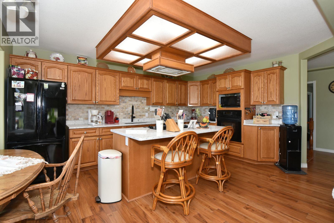
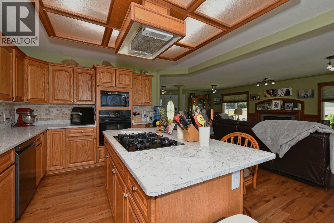
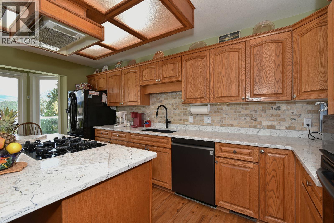
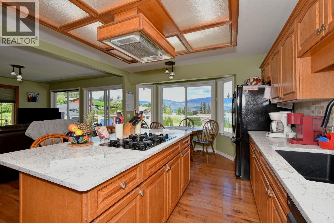
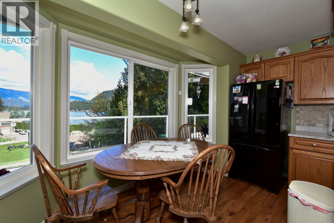
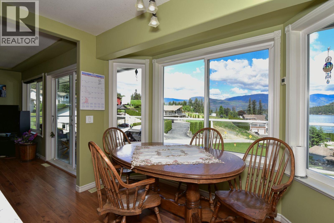
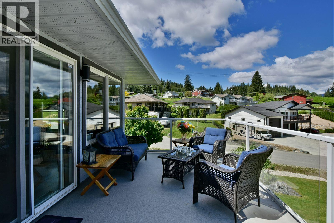
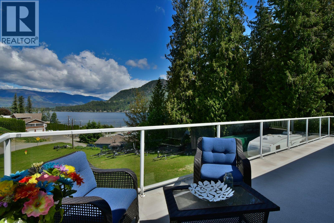
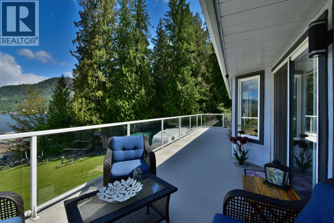
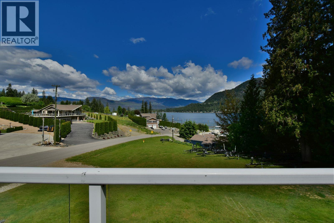
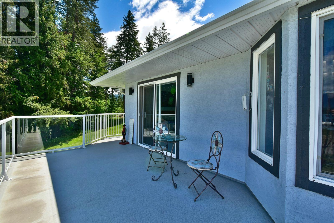
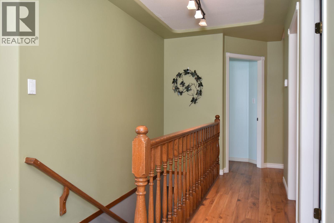
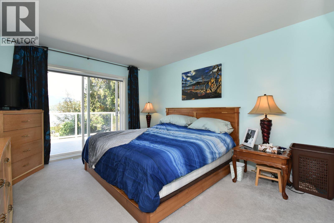
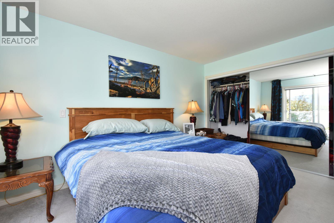
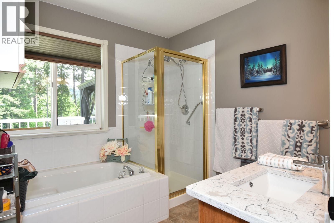
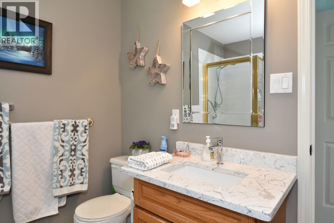
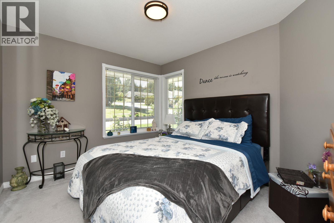
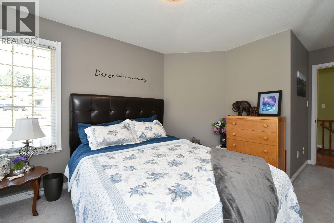
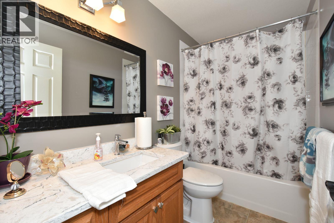
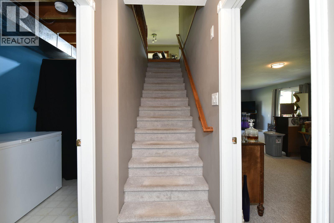
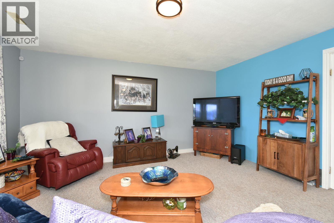
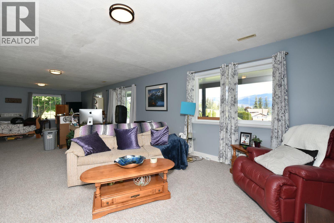
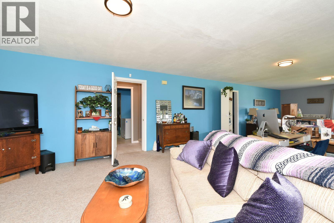
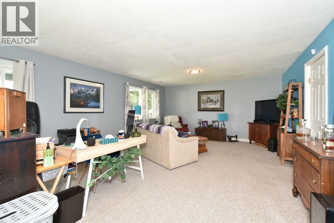
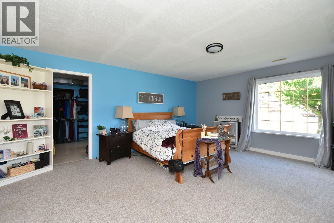
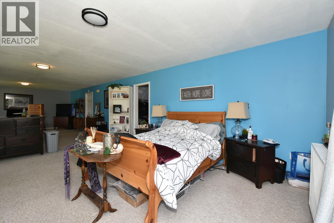
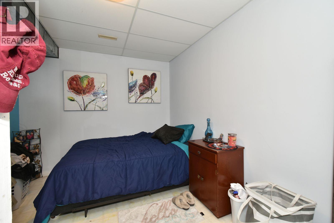
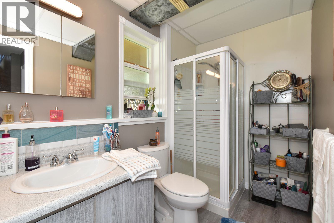
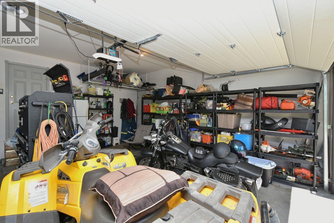
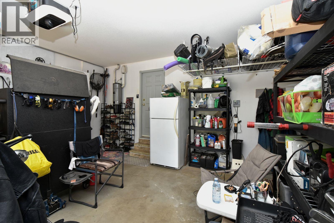
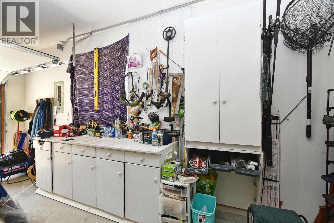
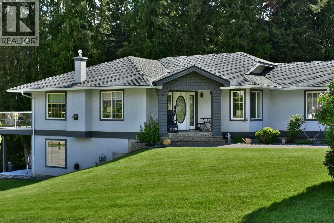
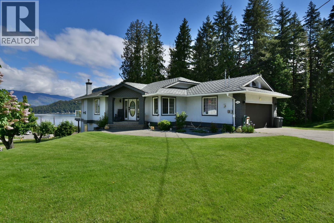
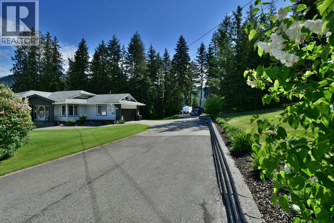
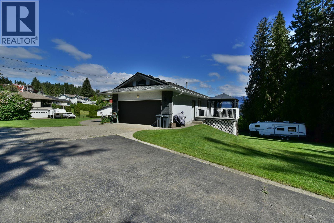
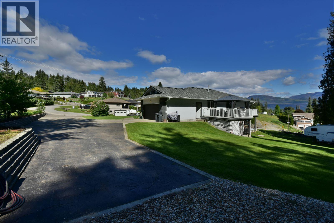
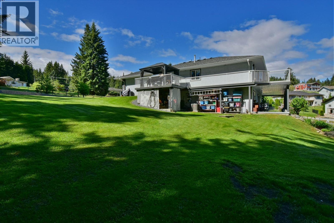
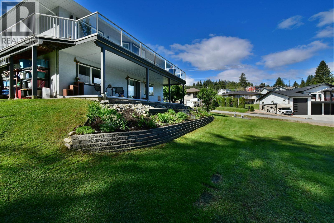
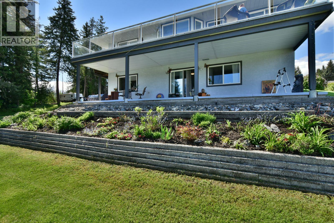
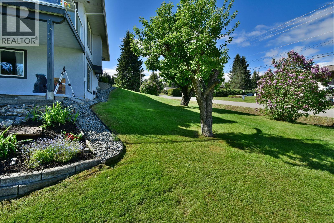
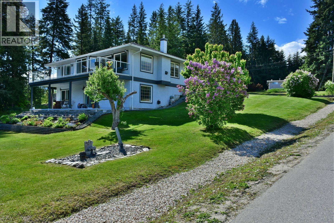
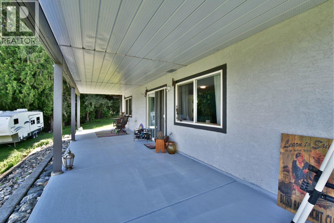
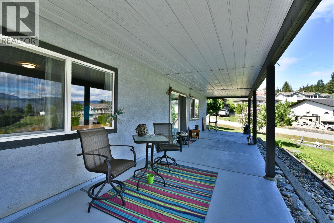
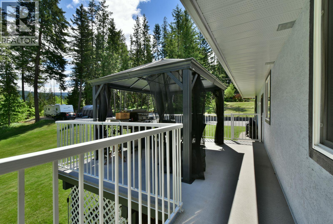
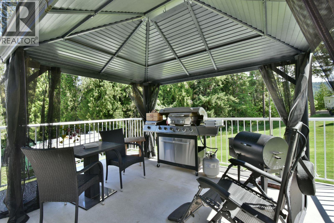
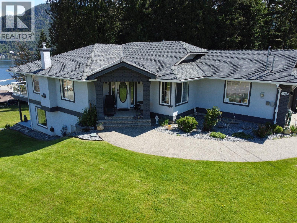
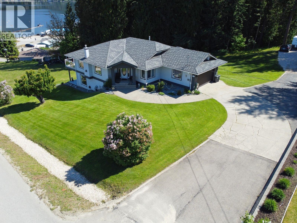
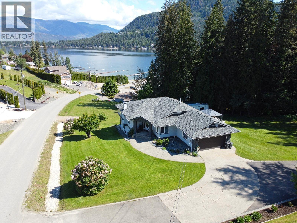
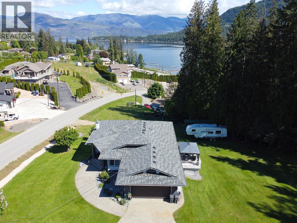
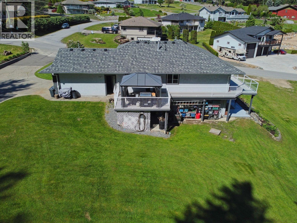
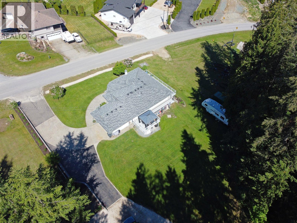
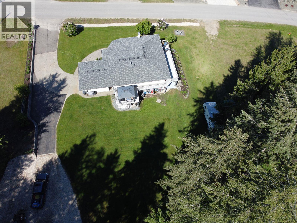
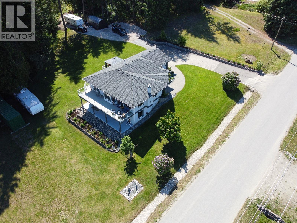
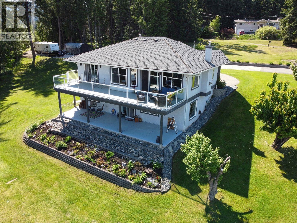
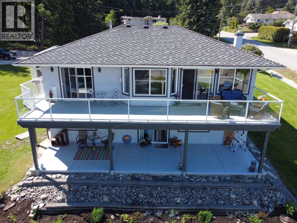
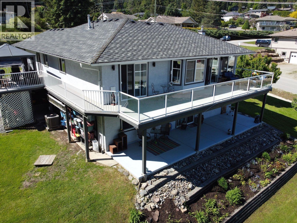
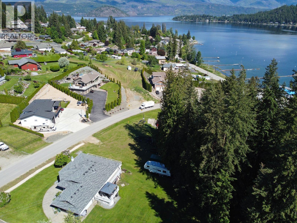
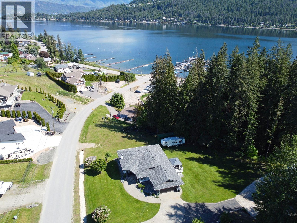
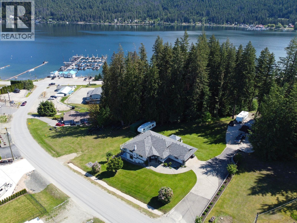
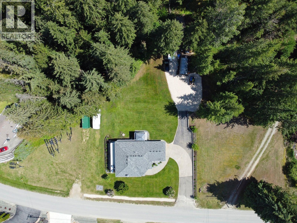
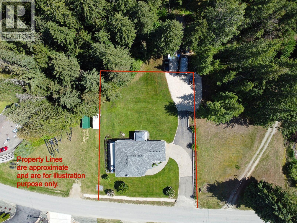
LOCATION ! LOCATION ! Level entry, walkout basement with a panaramic view of the Lake. 1 block to the beach & marina from this quality well maintained home with pride of ownership! This home has a gorgeous LAKE VIEW located in the heart of Blind Bay in the prestigous neighbourhood of Shuswap Lake Estates. 3 bedrooms, 3 full bathrooms. Attached Double garage, Central A/C, built in vacuum, gas fireplace to welcome you home! Situated on a spacious .44 acre lot with a very gental slope down towards the Lake. A beautiful private manicured yard lined with shrubs and trees, complete with a great fire pit area and irrigation system. Close to all amenities, golf, tennis, pickle ball, boating, fishing, restaurants, shopping. Don't miss this one in Beautiful Blind Bay BC. (id:44574)
Property Details
| MLS® Number | 10387843 |
| Property Type | Single Family |
| Neigbourhood | Blind Bay |
| Community Features | Pets Allowed, Rentals Allowed |
| Features | Balcony, Two Balconies |
| Parking Space Total | 8 |
| View Type | Lake View, Mountain View |
Building
| Bathroom Total | 3 |
| Bedrooms Total | 3 |
| Architectural Style | Ranch |
| Constructed Date | 1994 |
| Construction Style Attachment | Detached |
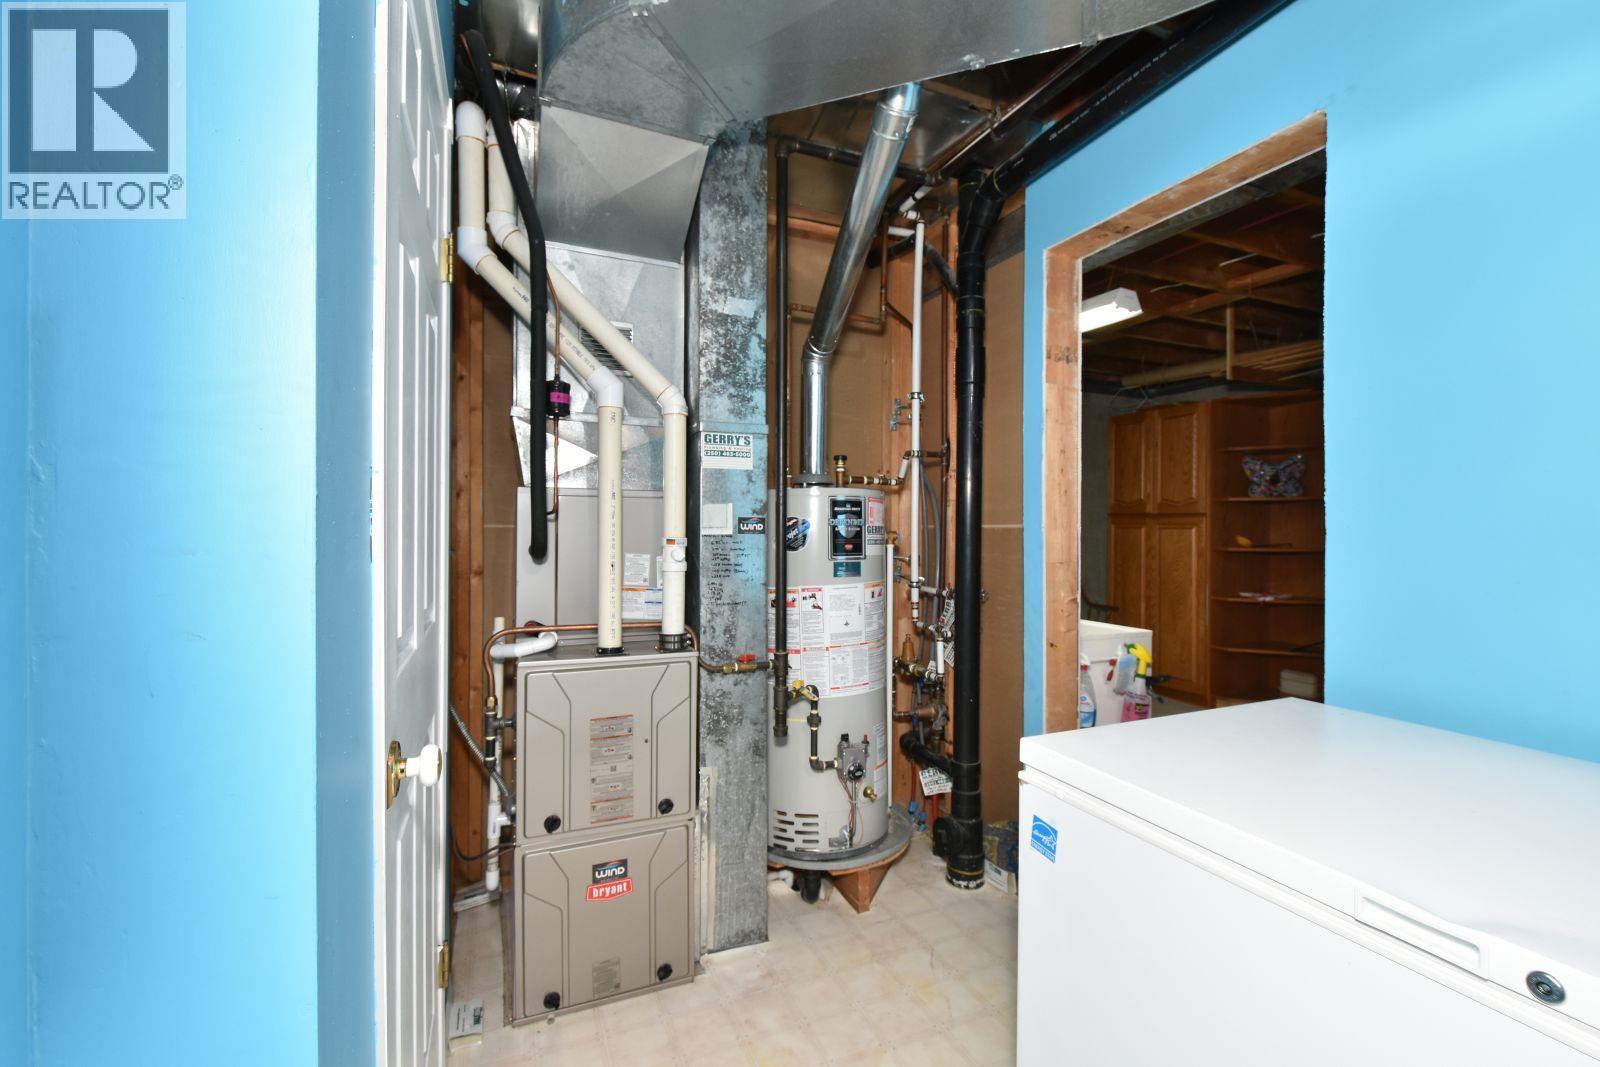
| Cooling Type | Central Air Conditioning |
| Fireplace Fuel | Gas |
| Fireplace Present | Yes |
| Fireplace Total | 1 |
| Fireplace Type | Unknown |
| Heating Type | Forced Air, See Remarks |
| Roof Material | Asphalt Shingle |
| Roof Style | Unknown |
| Stories Total | 2 |
| Size Interior | 2,205 Ft2 |
| Type | House |
| Utility Water | Private Utility |
Parking
| Attached Garage | 2 |
Land
| Acreage | No |
| Landscape Features | Underground Sprinkler |
| Sewer | Septic Tank |
| Size Irregular | 0.44 |
| Size Total | 0.44 Ac|under 1 Acre |
| Size Total Text | 0.44 Ac|under 1 Acre |
Rooms
| Level | Type | Length | Width | Dimensions |
|---|---|---|---|---|
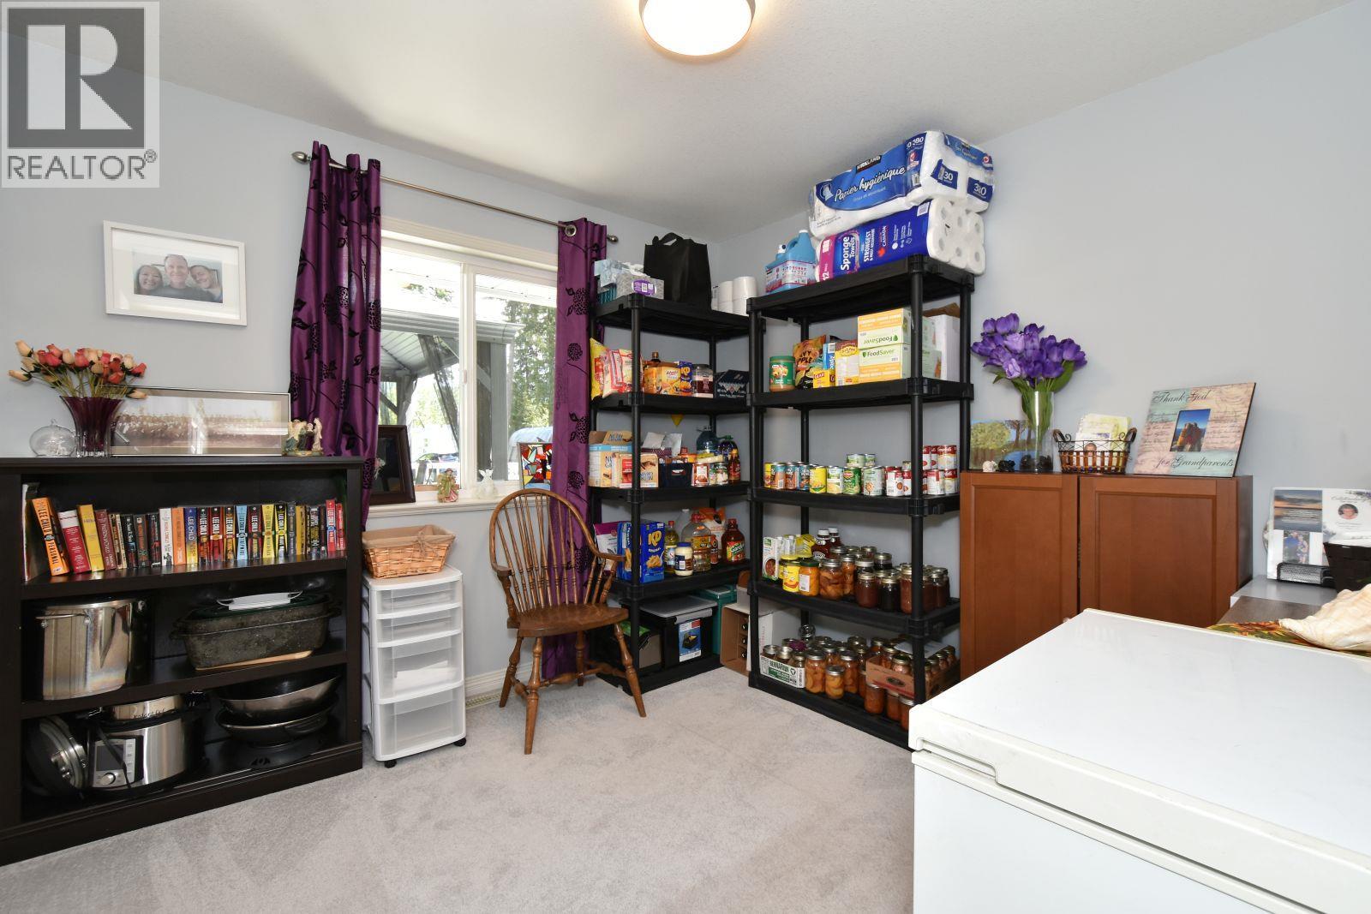
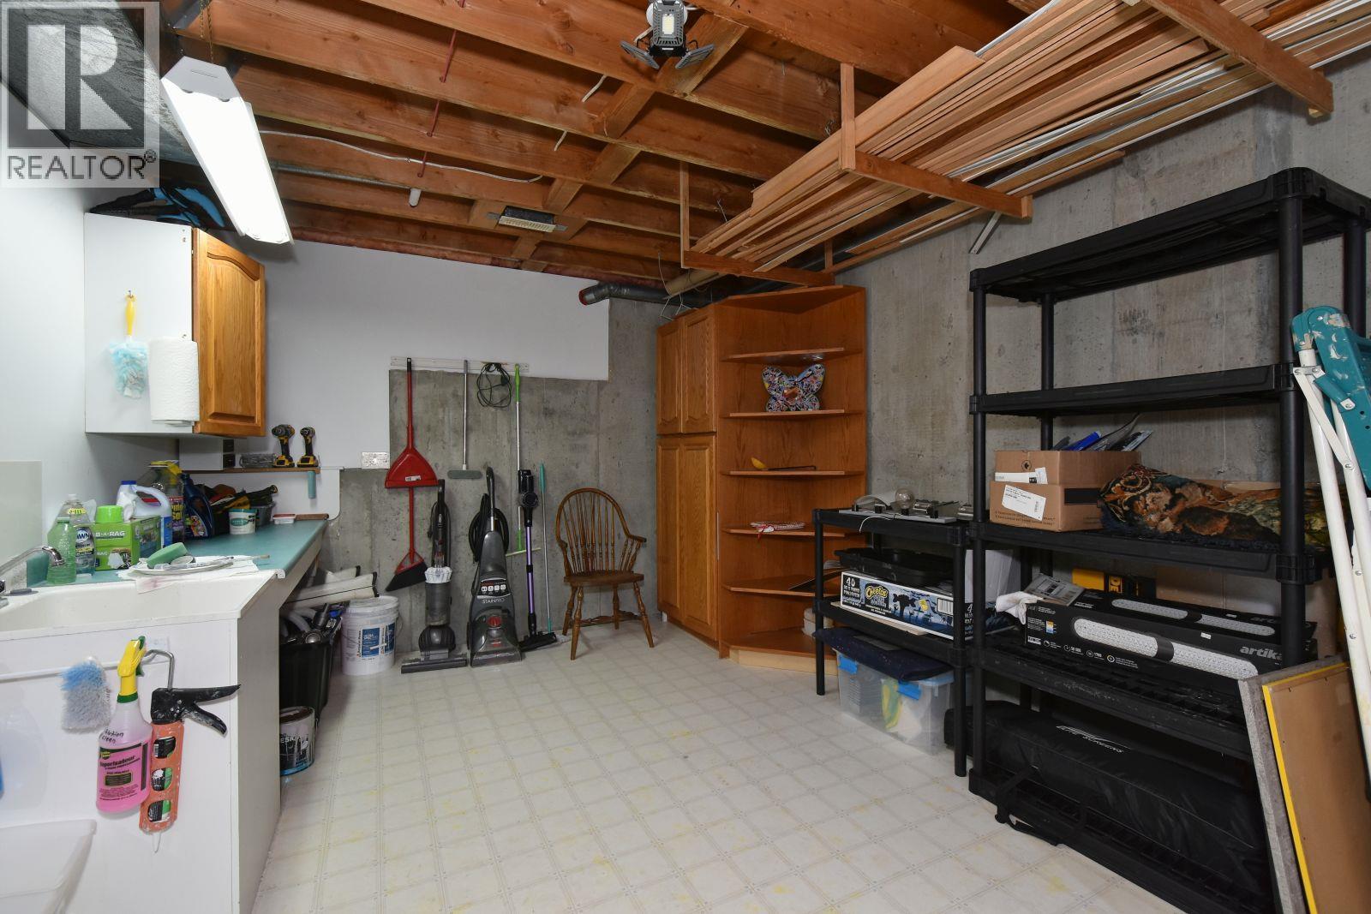
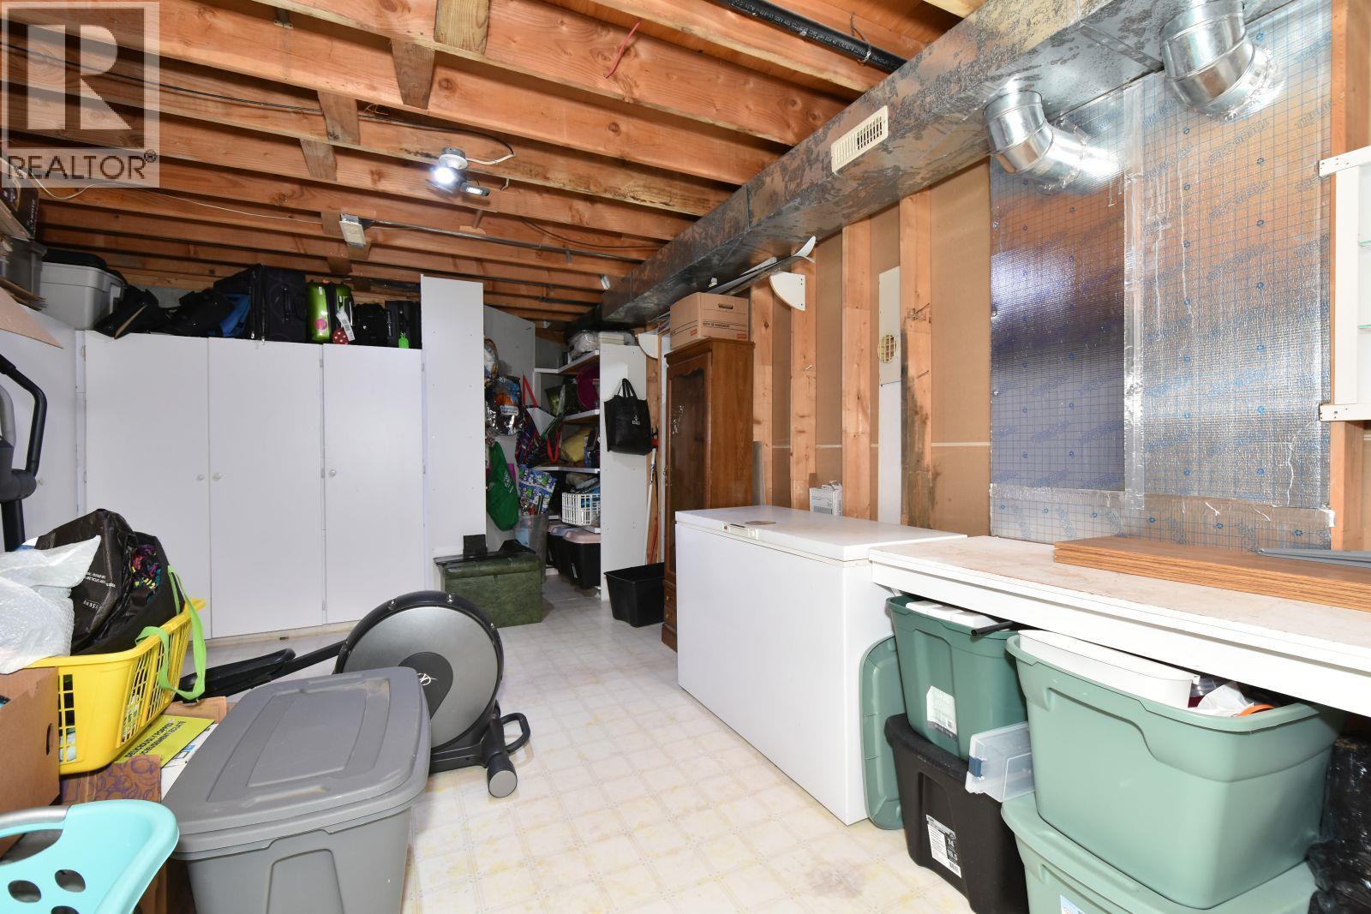
| Lower Level | Storage | 26'5'' x 10'10'' | ||
| Lower Level | 3pc Bathroom | 9'5'' x 5' | ||
| Lower Level | Family Room | 39' x 15' | ||
| Main Level | Foyer | 8' x 6'10'' | ||
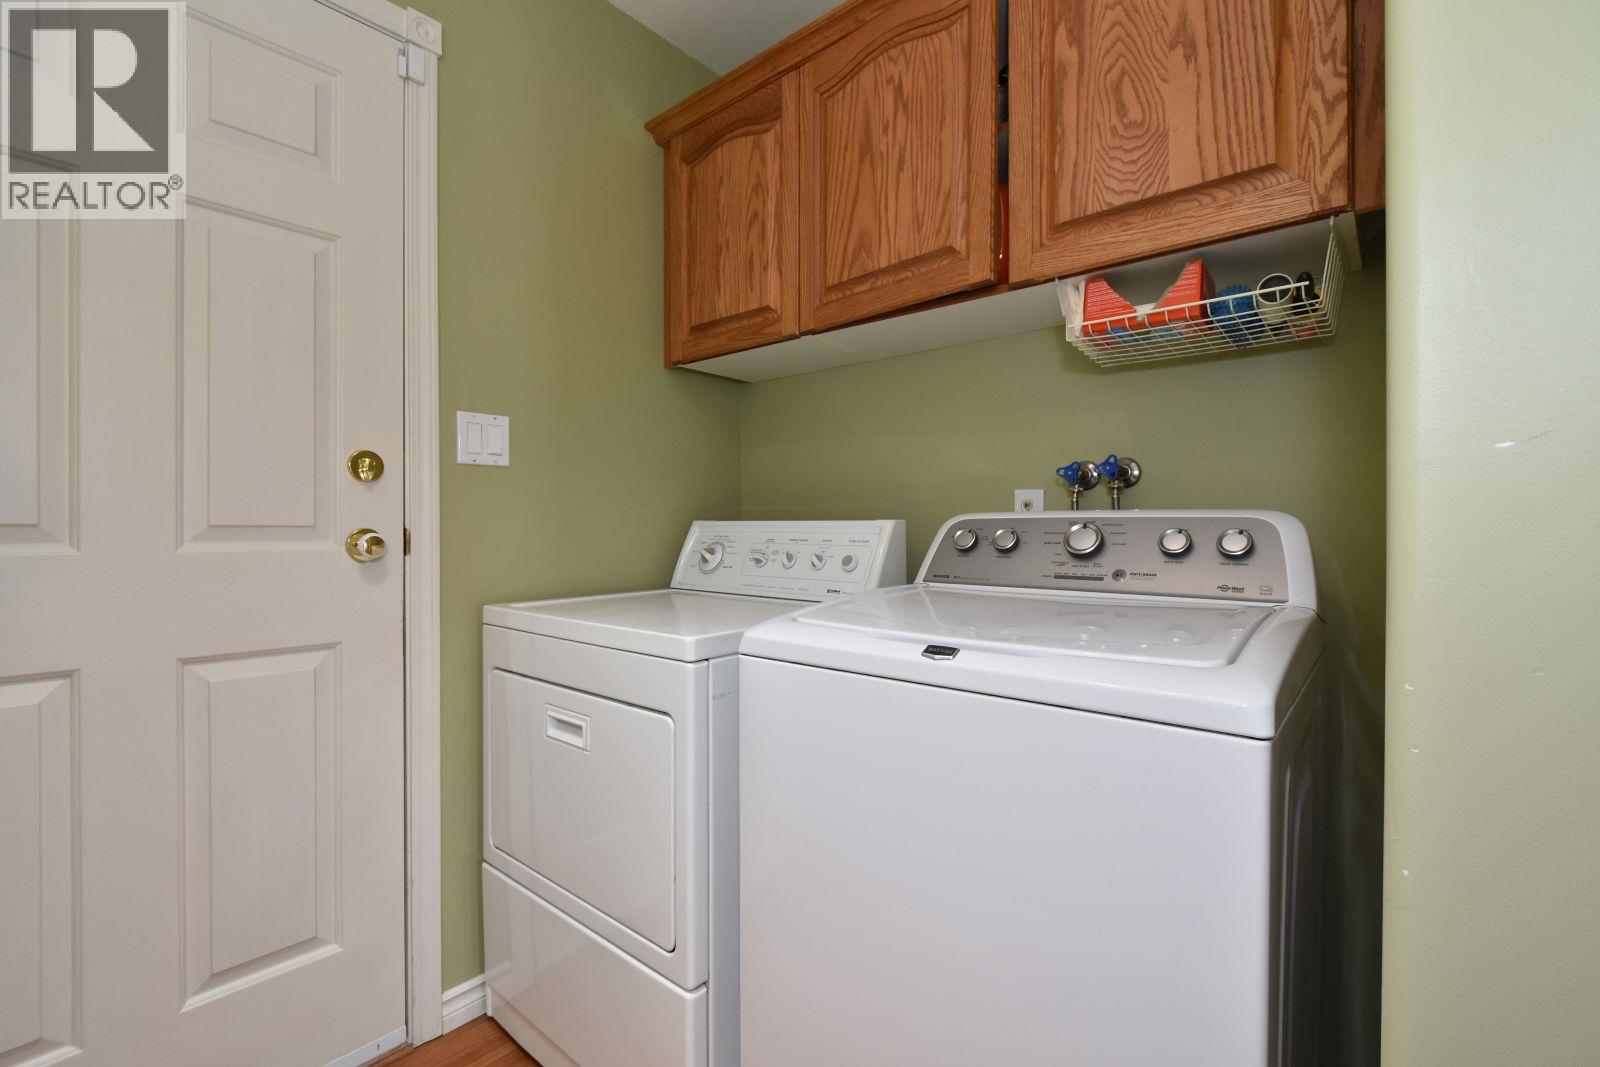
| Main Level | Laundry Room | 6'1'' x 5' | ||
| Main Level | 4pc Bathroom | 8'10'' x 5' | ||
| Main Level | Bedroom | 12'4'' x 9'8'' | ||
| Main Level | Bedroom | 12' x 9'10'' | ||
| Main Level | 4pc Ensuite Bath | 8'5'' x 8'3'' | ||
| Main Level | Primary Bedroom | 13'8'' x 11'6'' | ||
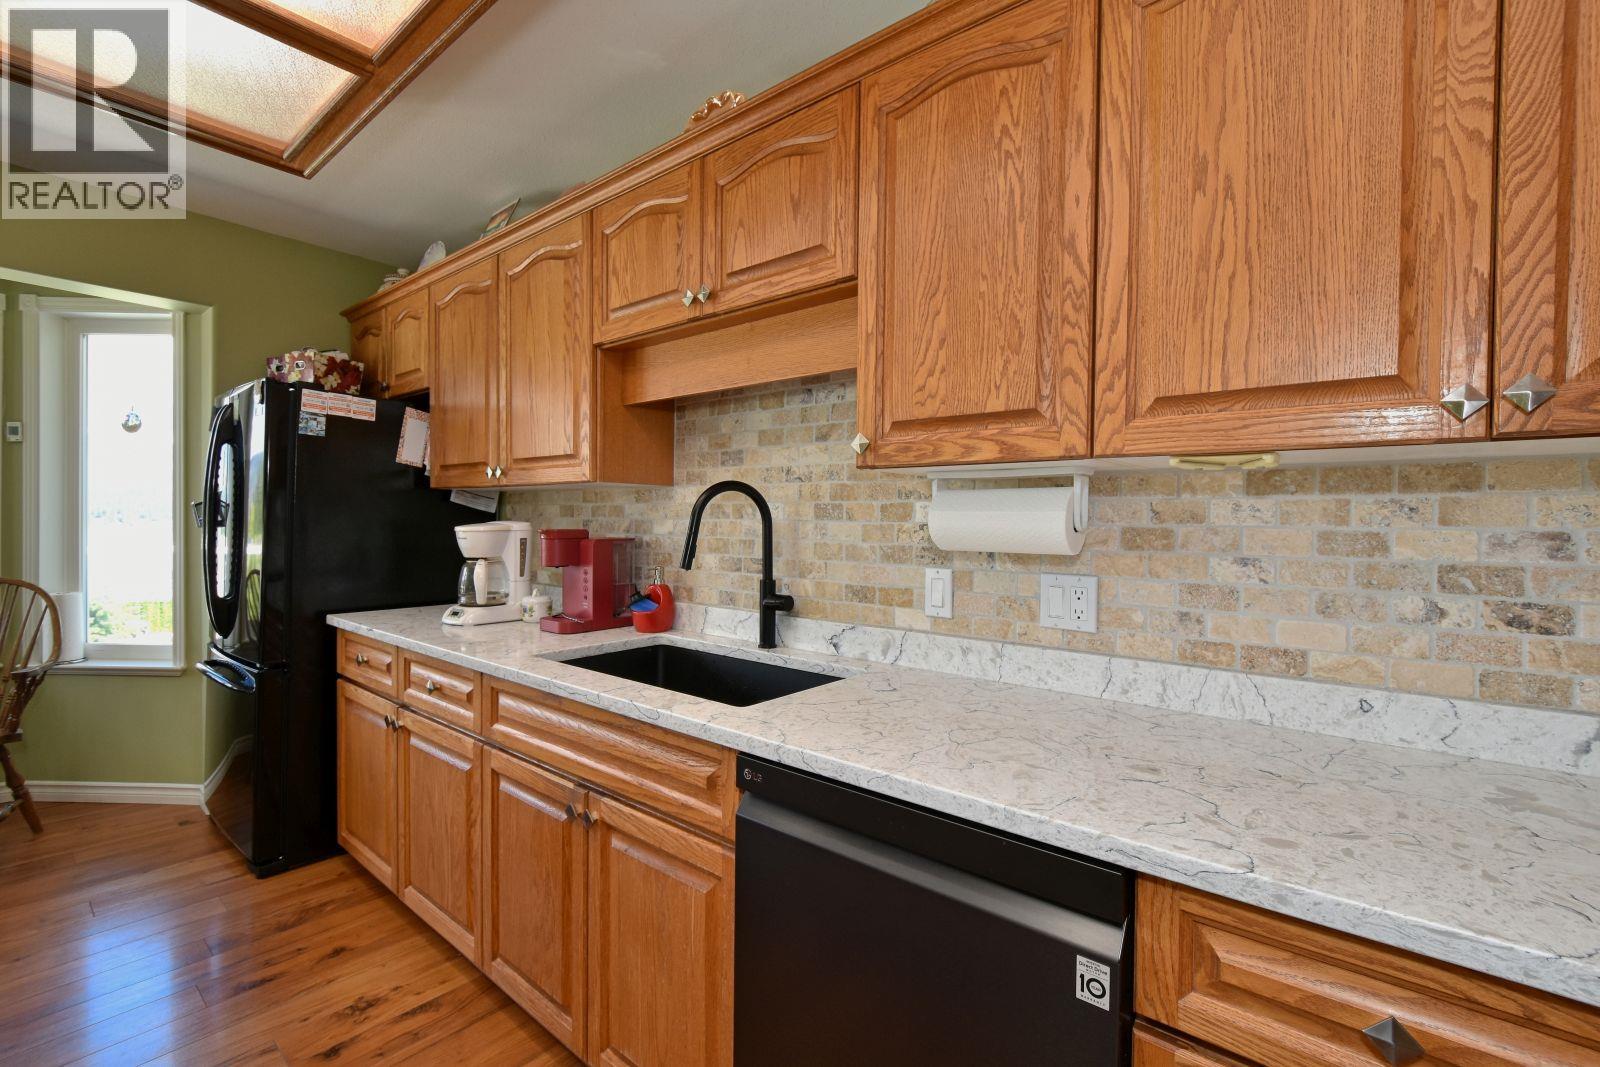
| Main Level | Kitchen | 16'5'' x 10'9'' | ||
| Main Level | Living Room | 22'3'' x 13'11'' |
Utilities
| Cable | Available |
| Electricity | Available |
| Natural Gas | Available |
| Telephone | Available |
| Water | Available |
https://www.realtor.ca/real-estate/29786581/2860-marine-drive-blind-bay-blind-bay
Contact Us
Contact us for more information

Kevin Campbell
kevin-campbell.c21.ca/
10-1240 Trans Canada Highway
Sorrento, British Columbia V0E 2W0
(250) 675-2317
(250) 675-4373
century21lakeside.com/

The trademarks REALTOR®, REALTORS®, and the REALTOR® logo are controlled by The Canadian Real Estate Association (CREA) and identify real estate professionals who are members of CREA. The trademarks MLS®, Multiple Listing Service® and the associated logos are owned by The Canadian Real Estate Association (CREA) and identify the quality of services provided by real estate professionals who are members of CREA. The trademark DDF® is owned by The Canadian Real Estate Association (CREA) and identifies CREA's Data Distribution Facility (DDF®)
August 24 2026 05:29:43
Association of Interior REALTORS®
Century 21 Lakeside Realty Ltd