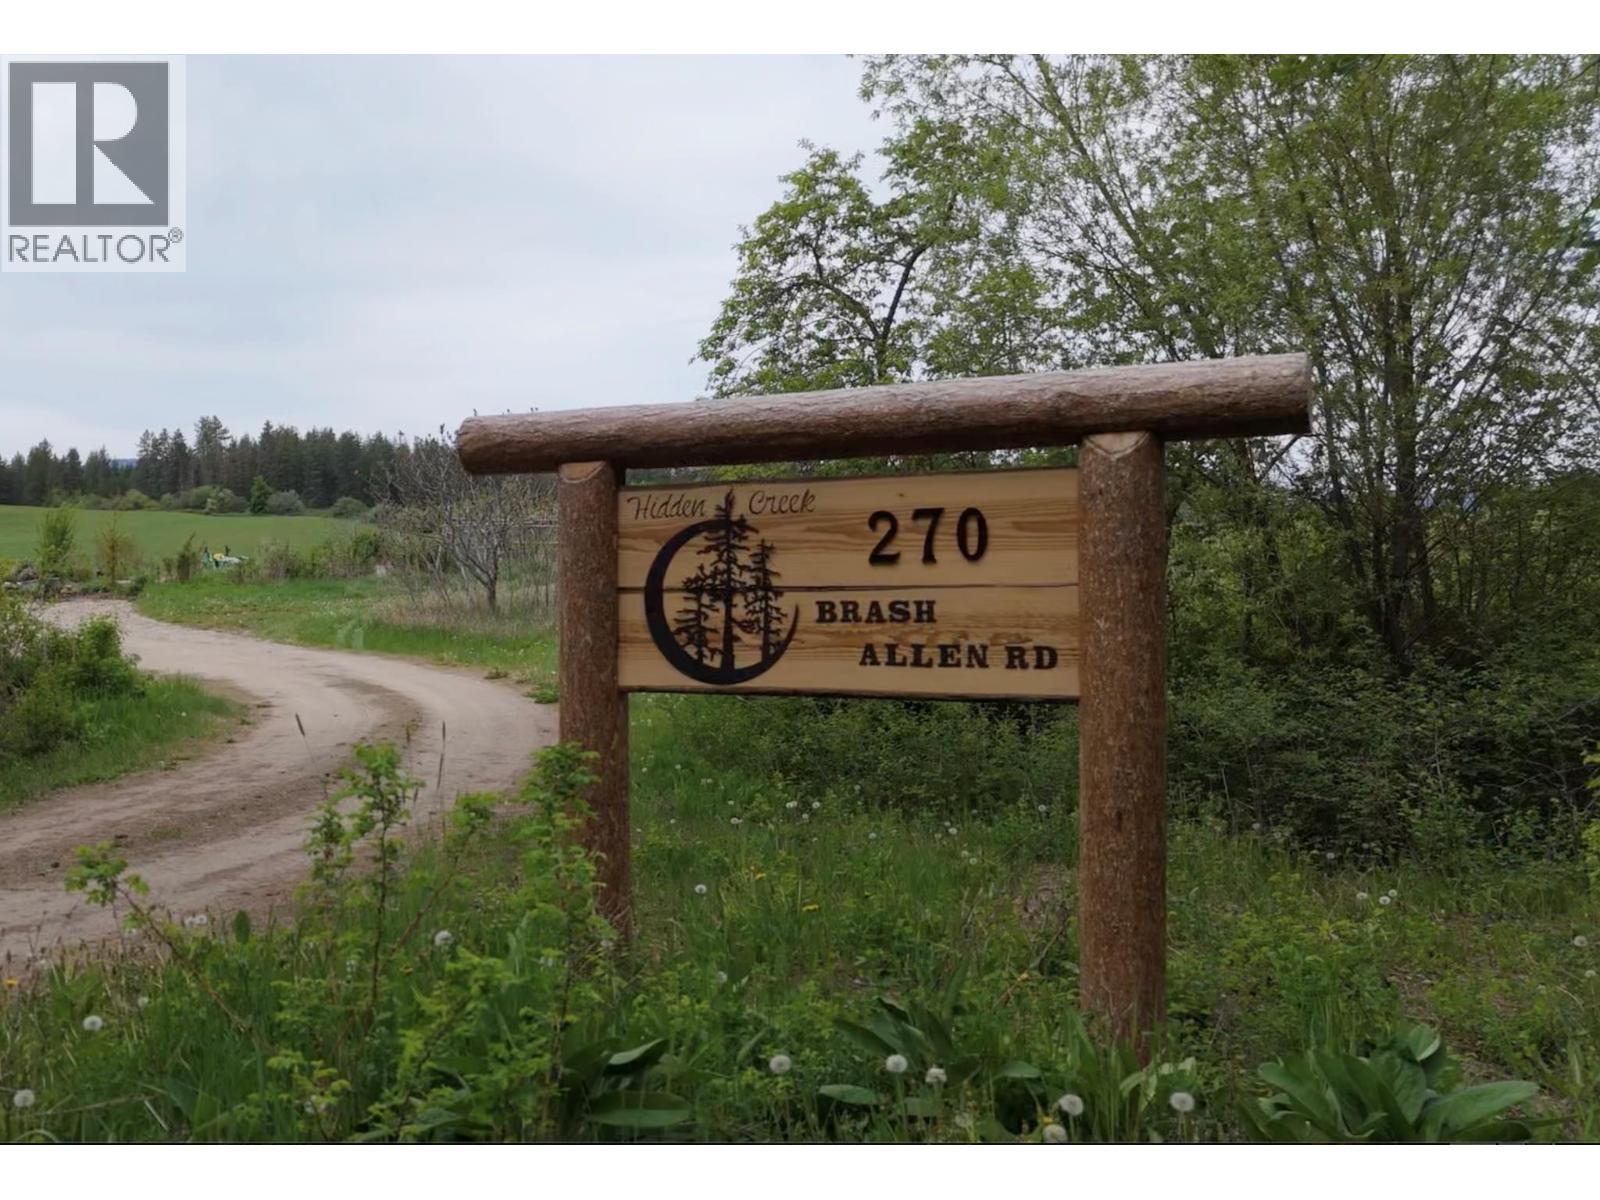
270 Brash-Allen Road Enderby, British Columbia V0E 1V4

$1,675,000
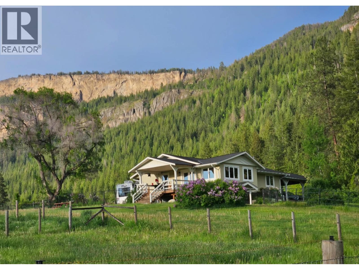
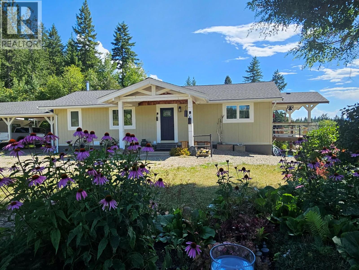
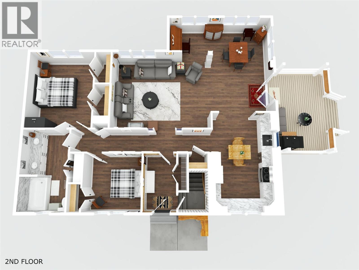
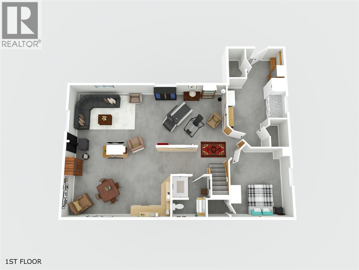
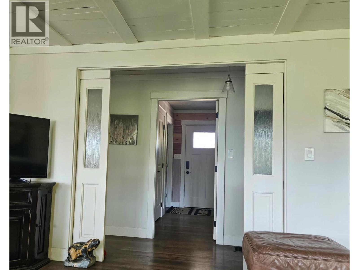
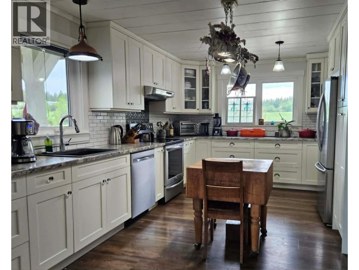
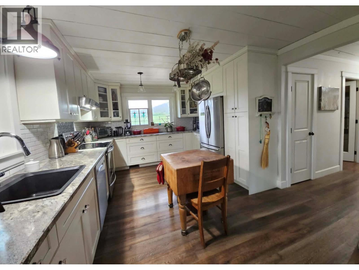
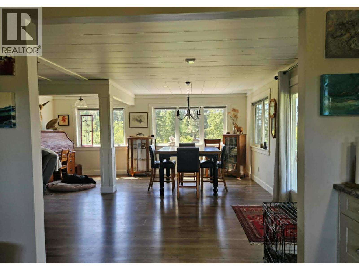
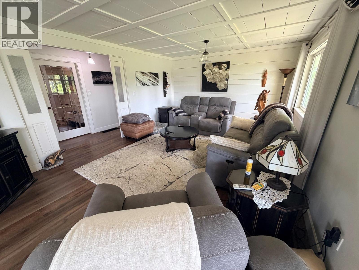
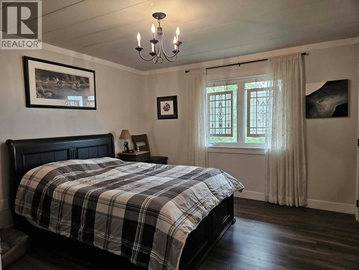
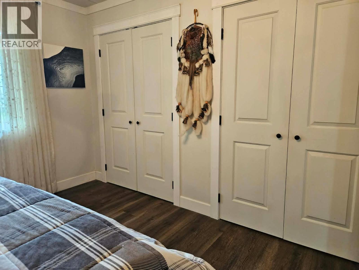
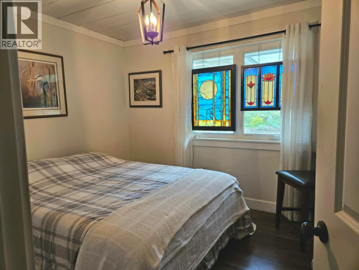
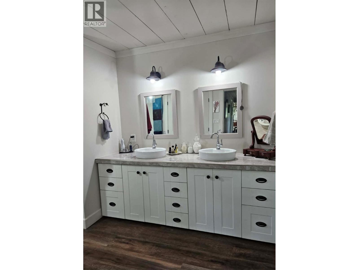
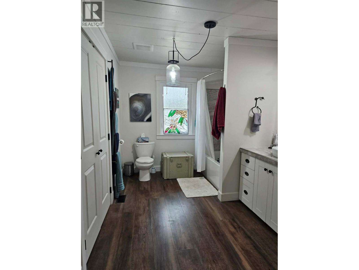
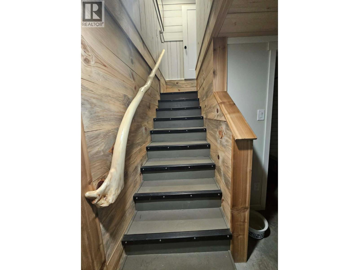
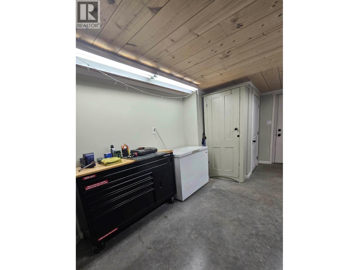
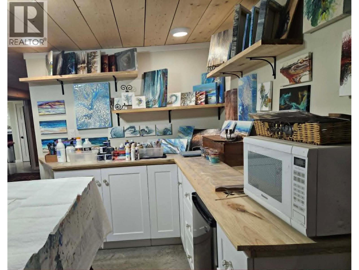
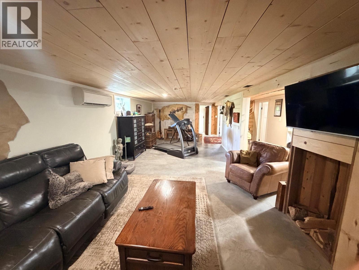
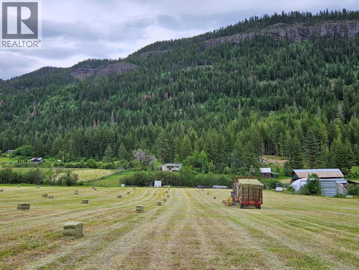
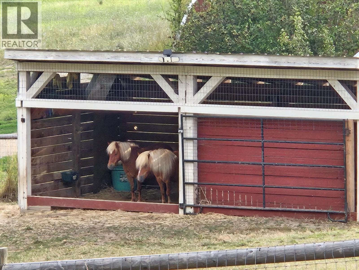
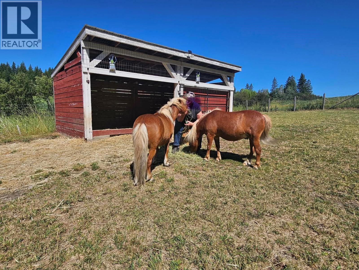
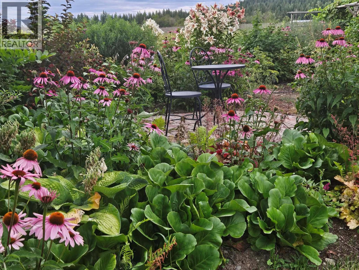
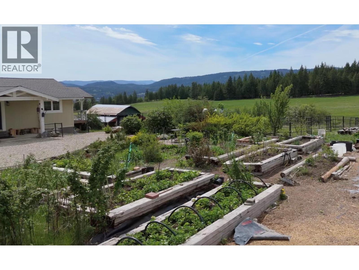
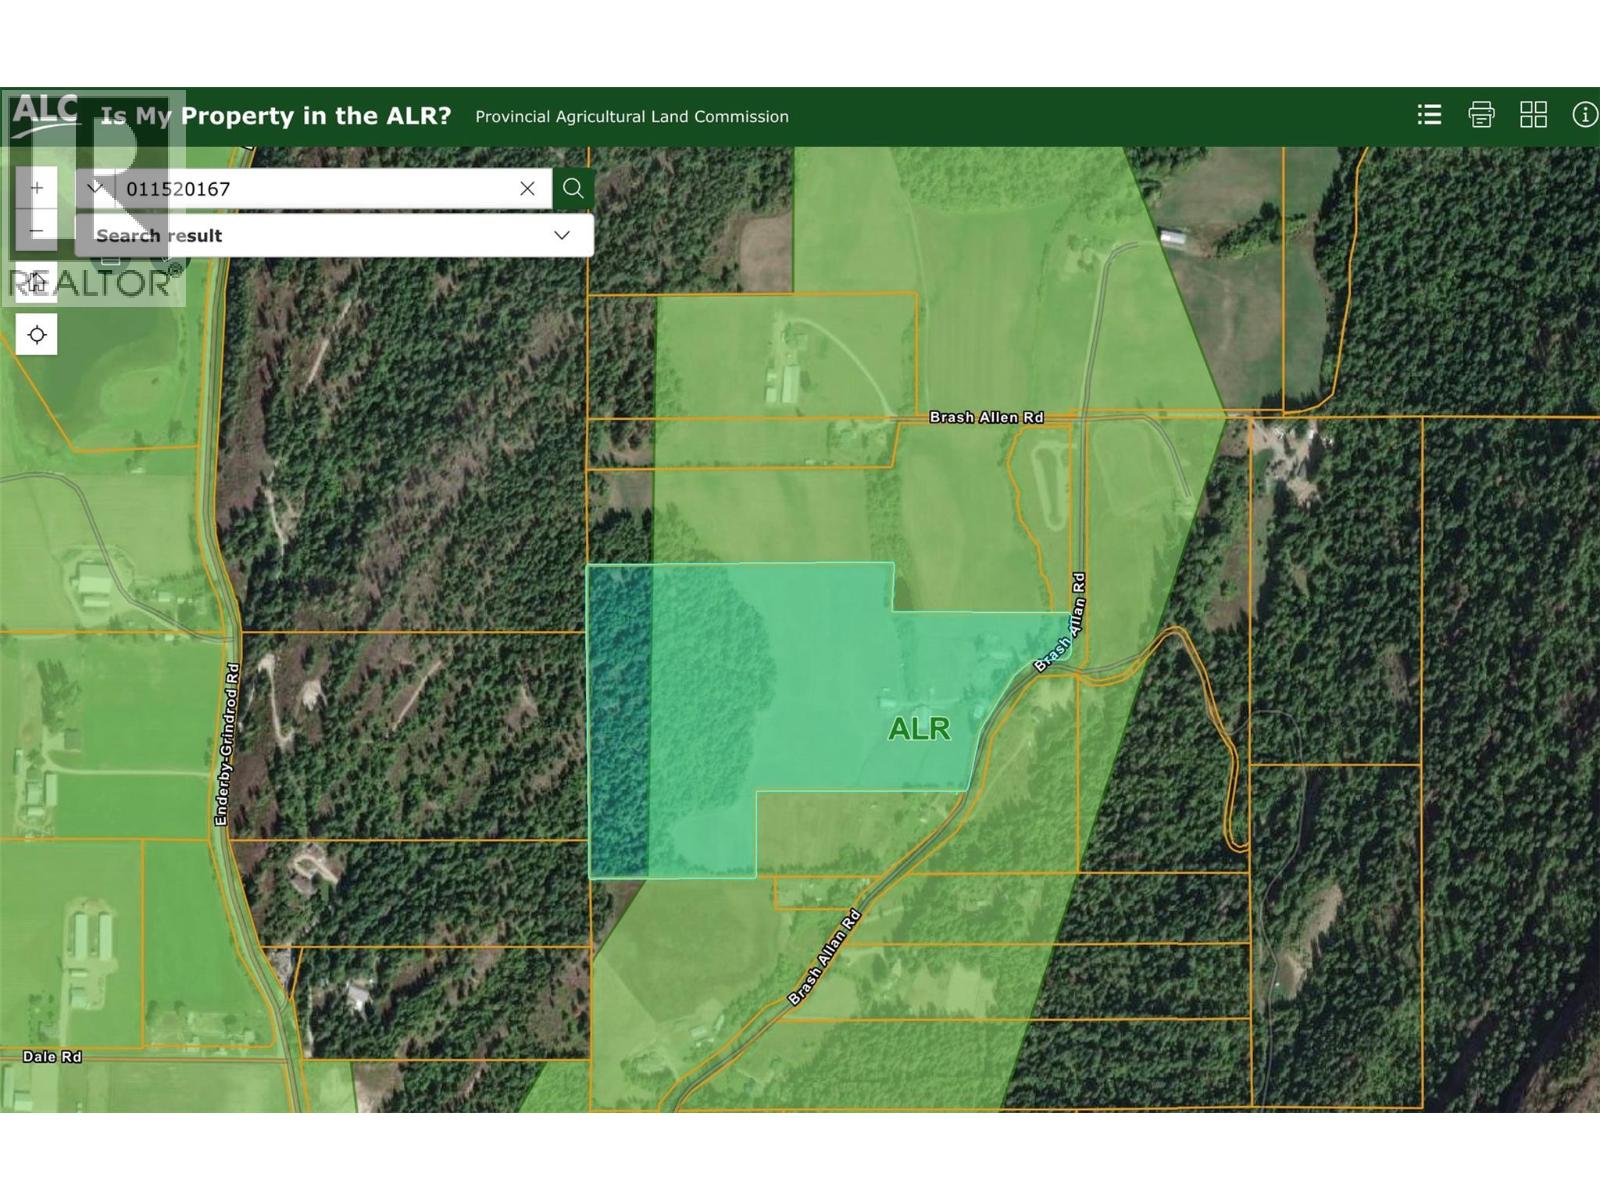
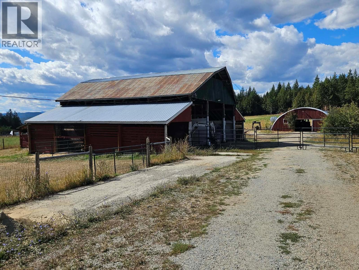
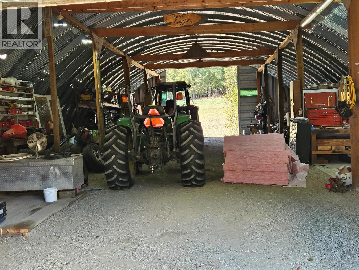
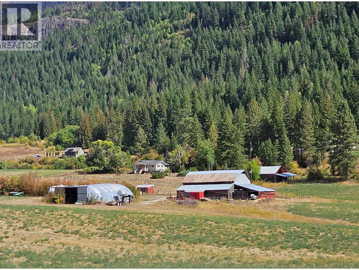
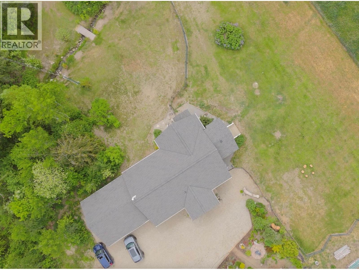
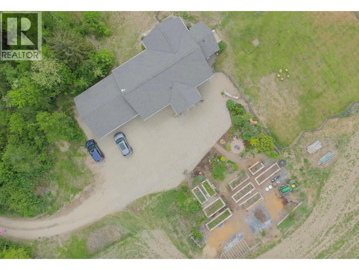
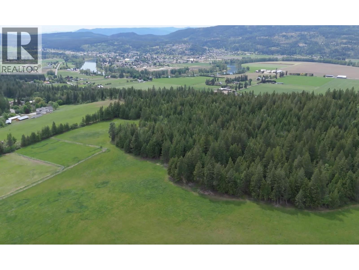
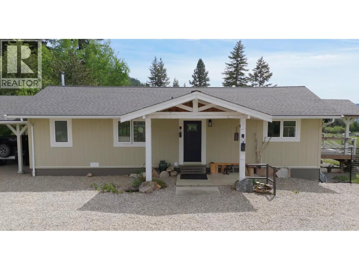
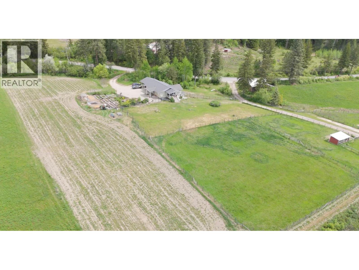
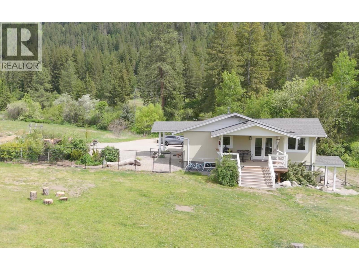
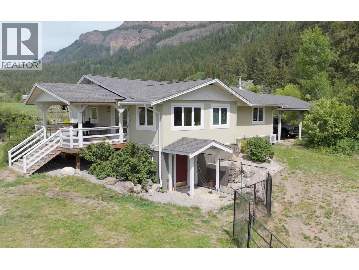
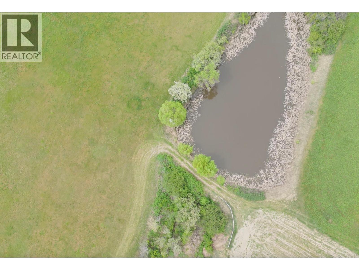
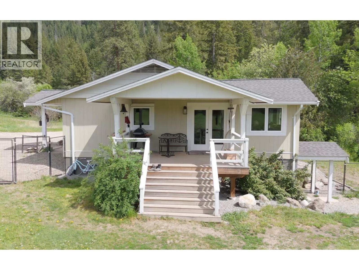
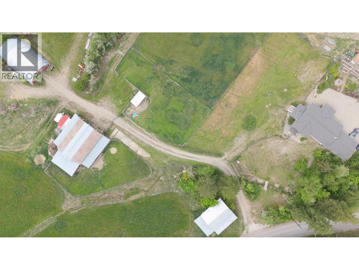
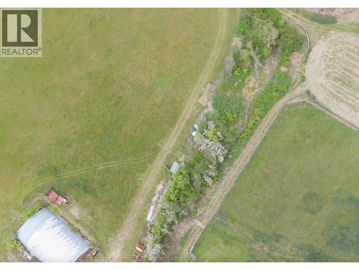
35 Acres of Possibility in the North Okanagan Discover an exceptional combination of usable land, abundant water, privacy, and a beautifully remodelled home at 270 Brash-Allen Road. Set on 34.86 acres, this remarkable property features approximately 20 acres of productive hay fields, about 10 ac of treed land, and large paddocks—an ideal setting for horses, livestock, hobby farming, or simply enjoying the freedom of country living. Water is one of the standout features of this property, with two year-round creeks, a reliable spring-fed well, water rights to the creek, and access to a good-sized pond. A barn, shop, and additional storage building provide plenty of practical space for equipment, animals, projects, and all the necessities of rural living. The property is already set up for those who love to grow their own food, with established perennial gardens, raised vegetable beds, raspberry and Saskatoon berry bushes, plus apple, pear, and plum trees—bringing the farm-to-table lifestyle right to your doorstep. The remodelled 3-bedroom, 2-bath home offers of bright, comfortable living space, including a generous recreation room with flexible future potential and a double carport. Approx. 6 acres outside of ALR - Buyers are encouraged to investigate zoning and potential uses to their satisfaction. If you have been searching for productive land, water, outbuildings and a move-in-ready home in one beautiful North Okanagan package, this property deserves a closer look (id:44574)
Property Details
| MLS® Number | 10387505 |
| Property Type | Single Family |
| Neigbourhood | Enderby / Grindrod |
| View Type | River View, View (panoramic) |
Building
| Bathroom Total | 2 |
| Bedrooms Total | 3 |
| Architectural Style | Ranch |
| Constructed Date | 1965 |
| Construction Style Attachment | Detached |
| Cooling Type | Heat Pump |
| Heating Fuel | Wood |
| Heating Type | Heat Pump, Stove |
| Stories Total | 2 |
| Size Interior | 2,625 Ft2 |
| Type | House |
| Utility Water | Creek/stream, Well |
Parking
| Carport |
Land
| Acreage | Yes |
| Fence Type | Fence, Cross Fenced |
| Sewer | Septic Tank |
| Size Irregular | 34.86 |
| Size Total | 34.86 Ac|10 - 50 Acres |
| Size Total Text | 34.86 Ac|10 - 50 Acres |
Rooms
| Level | Type | Length | Width | Dimensions |
|---|---|---|---|---|
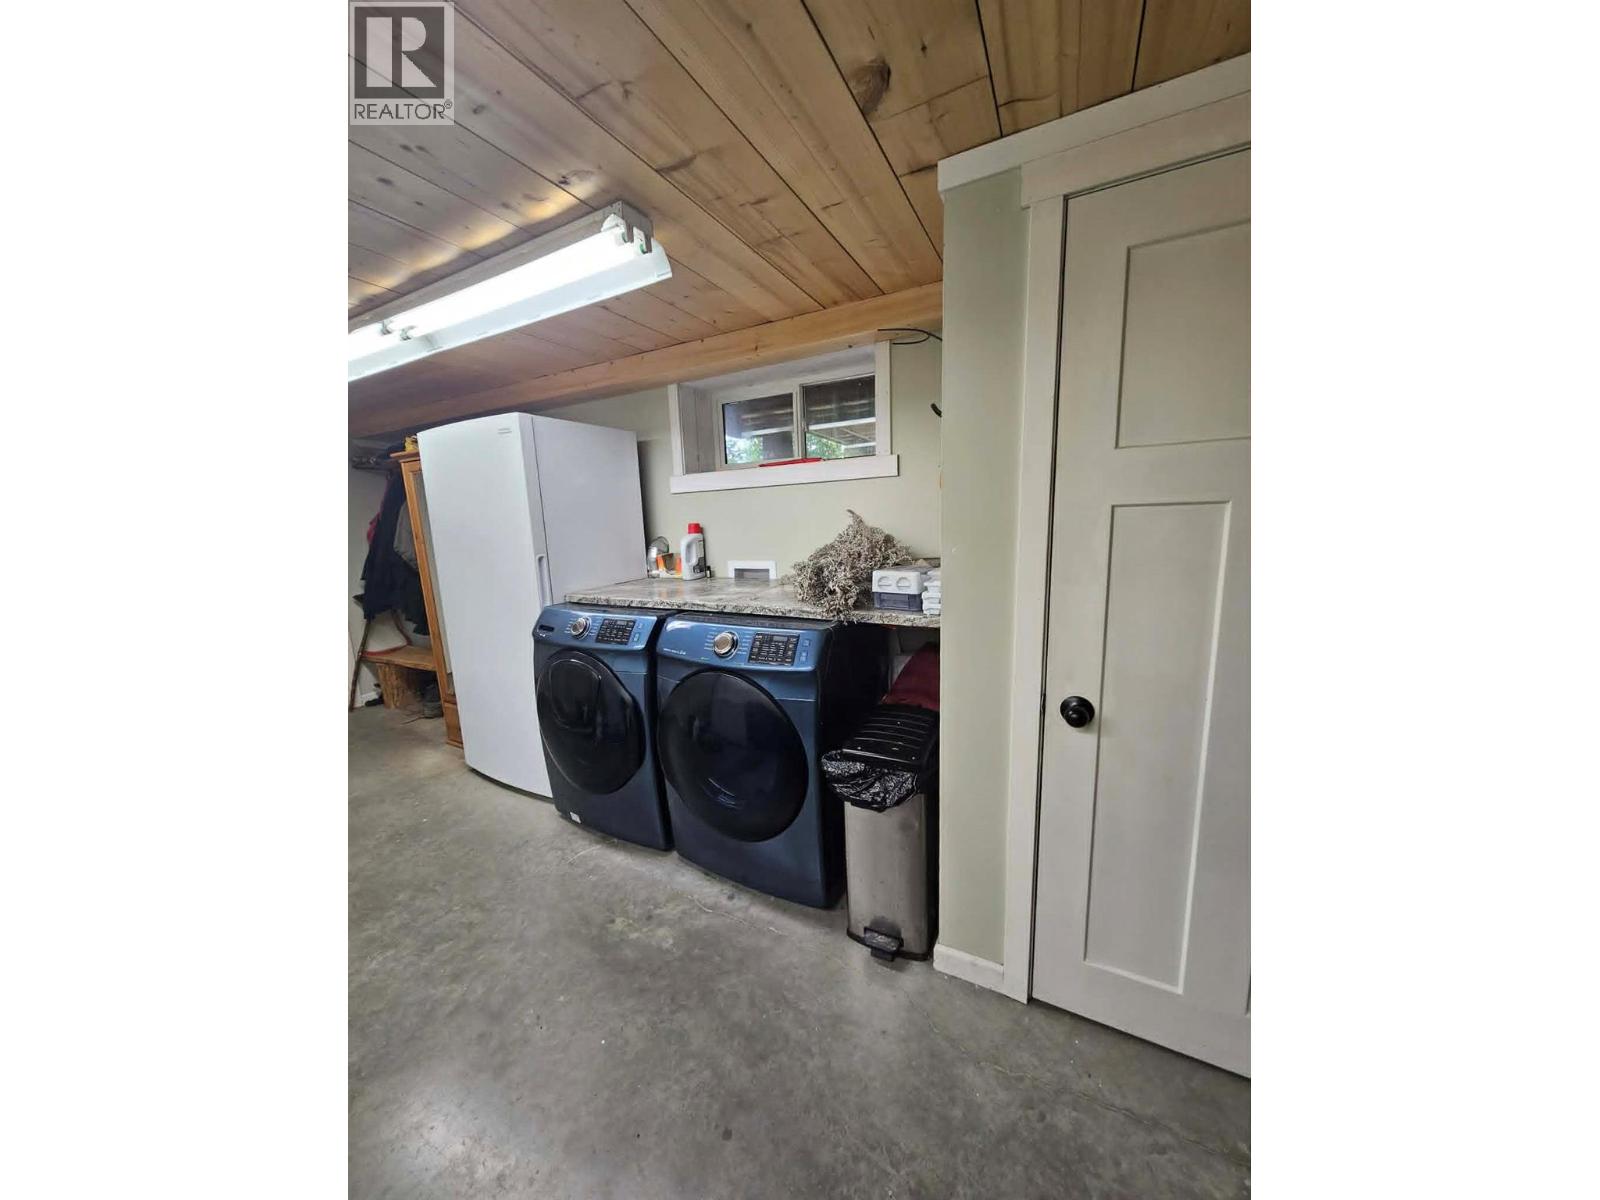
| Lower Level | Laundry Room | 20'10'' x 11'11'' | ||
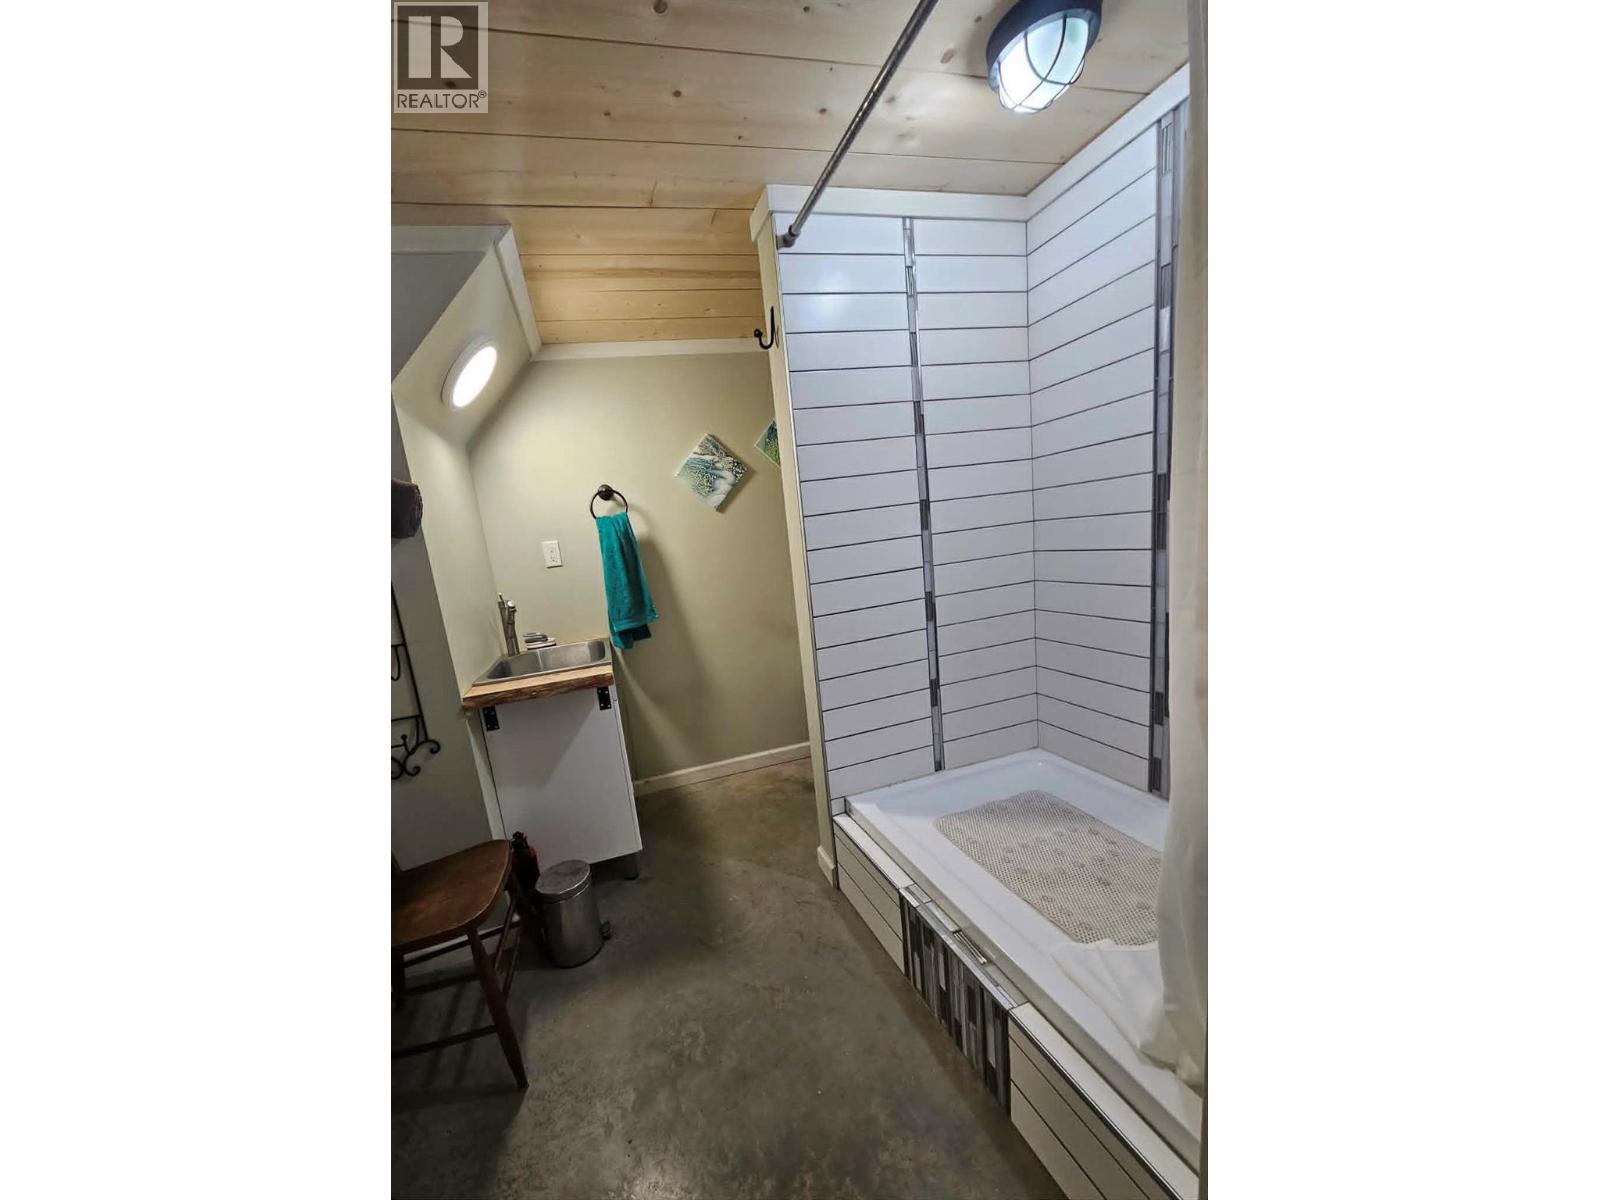
| Lower Level | 3pc Bathroom | 7'10'' x 7'5'' | ||
| Lower Level | Bedroom | 14'0'' x 11'11'' | ||
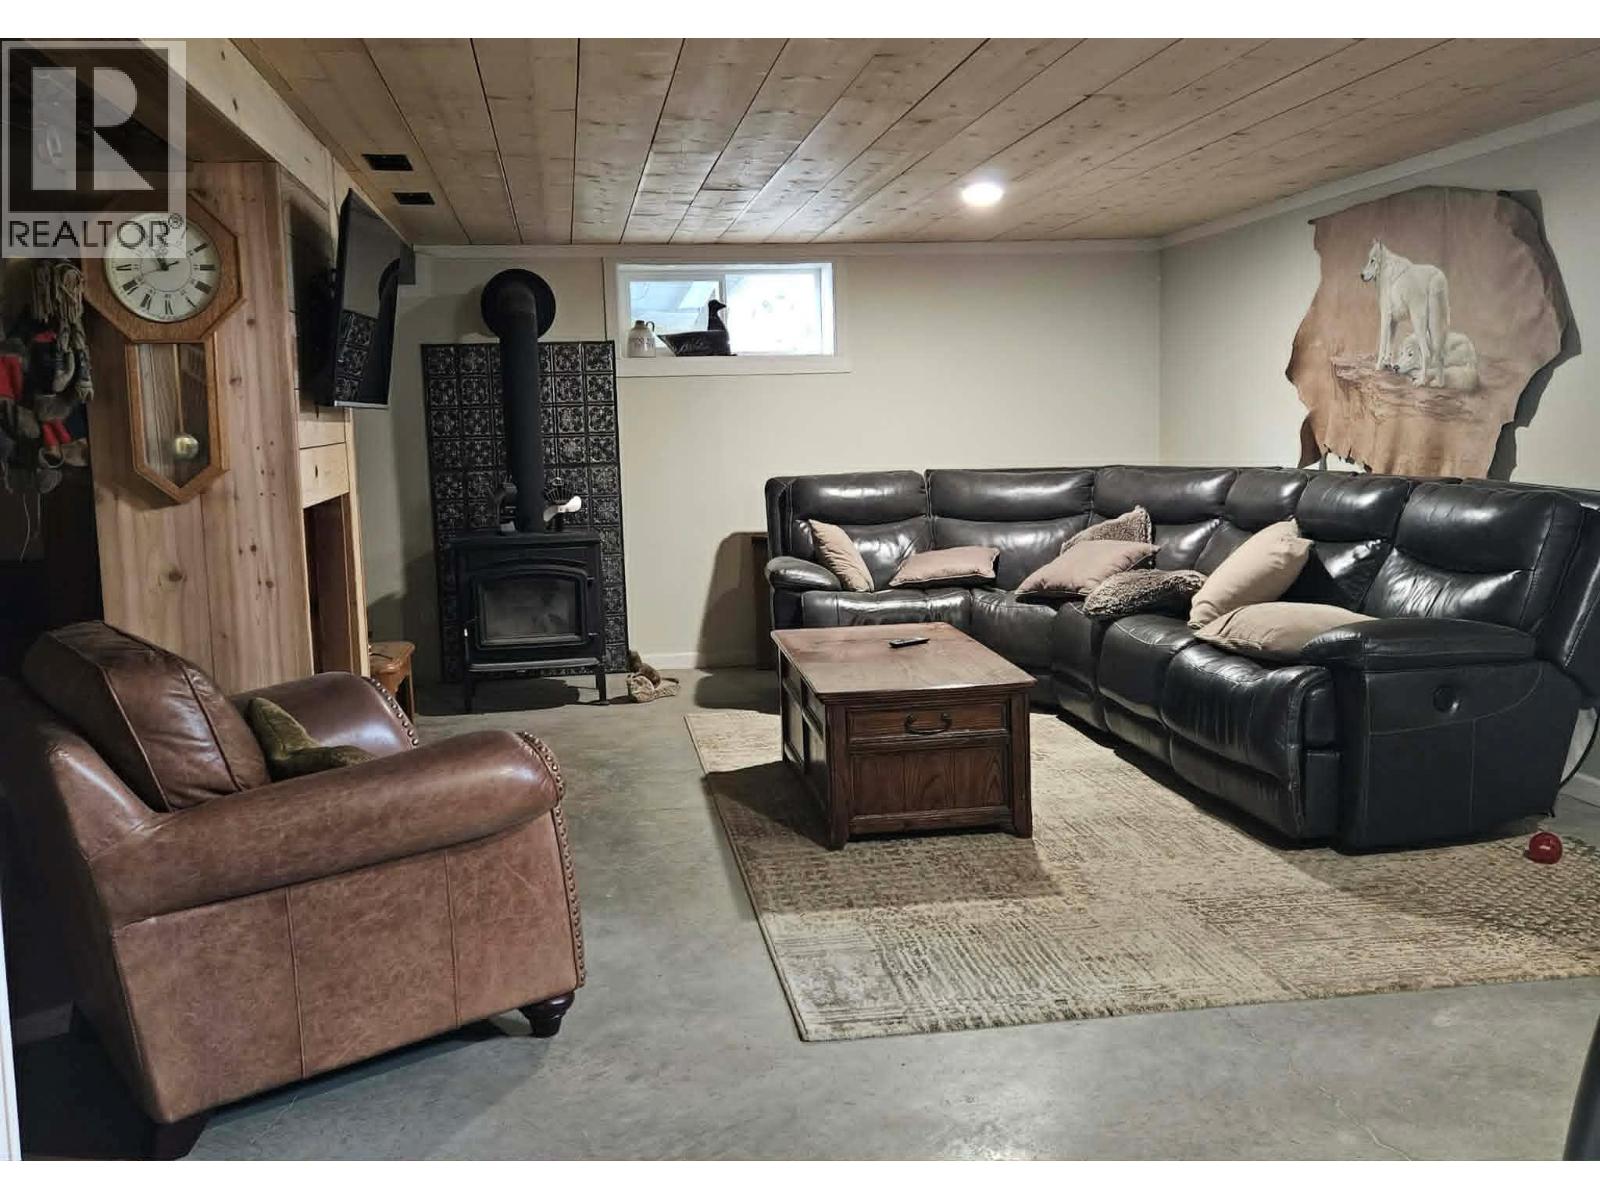
| Lower Level | Recreation Room | 35'8'' x 26'4'' | ||
| Main Level | Foyer | 9'10'' x 5'8'' | ||
| Main Level | Bedroom | 10'0'' x 9'10'' | ||
| Main Level | 5pc Bathroom | 14'1'' x 8'1'' | ||
| Main Level | Primary Bedroom | 14'2'' x 11'9'' | ||
| Main Level | Dining Room | 18'0'' x 11'7'' | ||
| Main Level | Living Room | 21'4'' x 17'9'' | ||
| Main Level | Kitchen | 17'1'' x 11'11'' |
https://www.realtor.ca/real-estate/29784185/270-brash-allen-road-enderby-enderby-grindrod
Contact Us
Contact us for more information

Ingrid Berger
www.facebook.com/ingrid.e.berger
www.linkedin.com/in/ingrid-berger-58287a17/
ingridberger.exprealty.com/agents/303146/Ingrid+Berger
1631 Dickson Ave, Suite 1100
Kelowna, British Columbia V1Y 0B5
(833) 817-6506
www.exprealty.ca/

The trademarks REALTOR®, REALTORS®, and the REALTOR® logo are controlled by The Canadian Real Estate Association (CREA) and identify real estate professionals who are members of CREA. The trademarks MLS®, Multiple Listing Service® and the associated logos are owned by The Canadian Real Estate Association (CREA) and identify the quality of services provided by real estate professionals who are members of CREA. The trademark DDF® is owned by The Canadian Real Estate Association (CREA) and identifies CREA's Data Distribution Facility (DDF®)
September 17 2026 04:49:28
Association of Interior REALTORS®
Exp Realty (Kelowna)