4686 Spruce Crescent Barriere, British Columbia V0E 1E0




$399,999
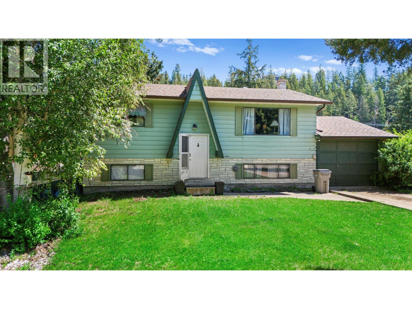
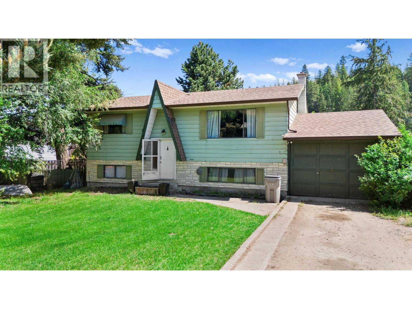
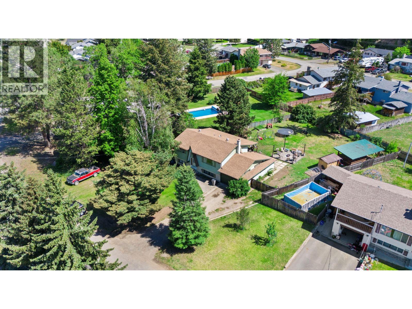
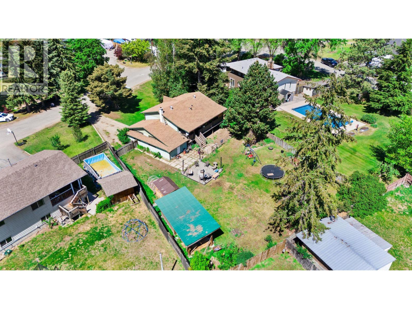
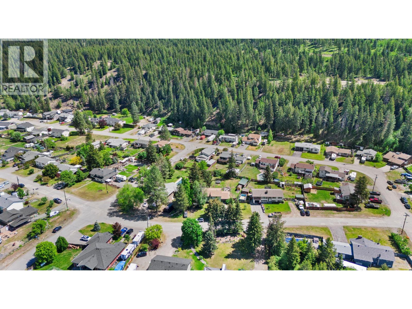
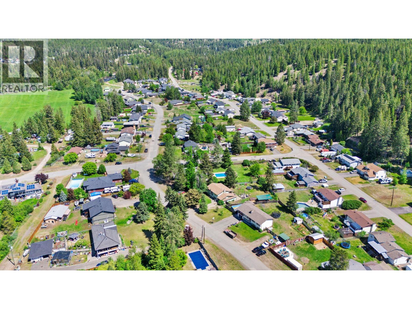
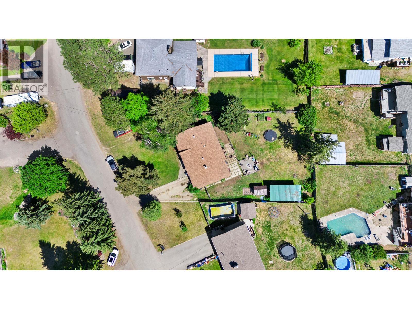
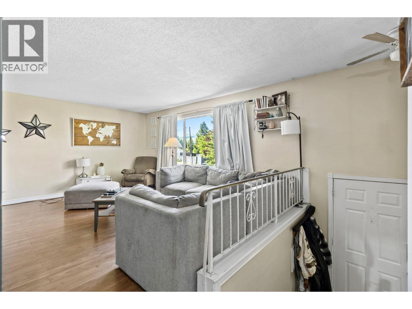
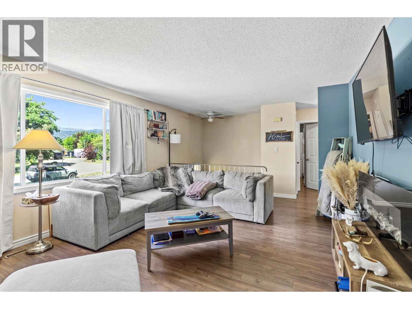
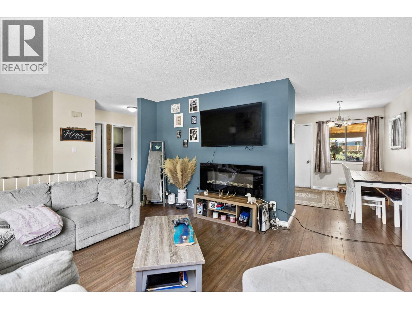
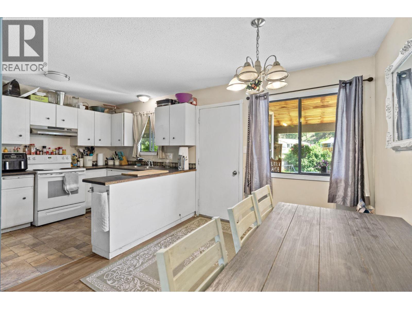
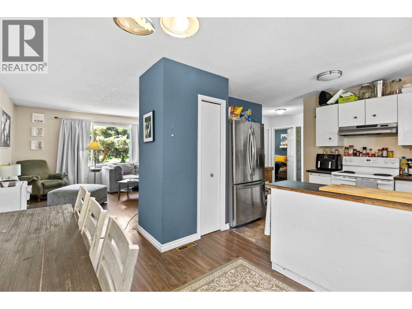
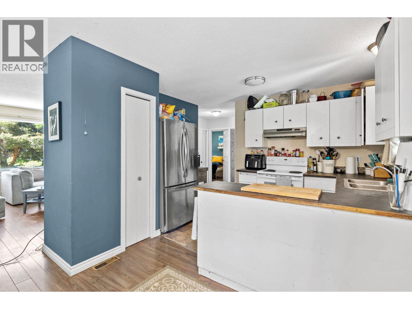
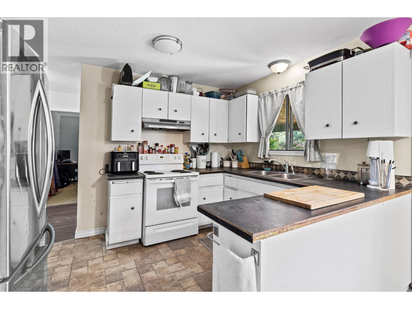
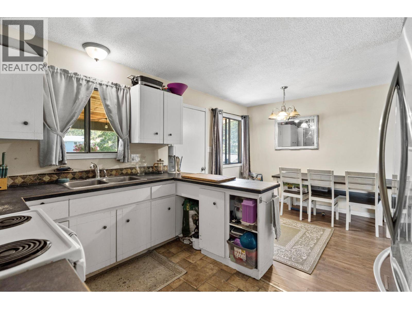
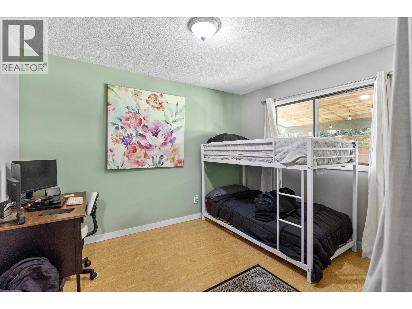
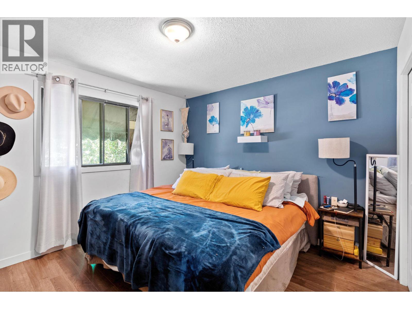
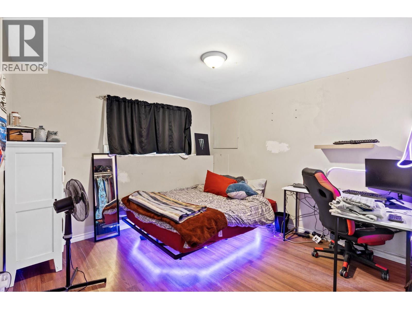
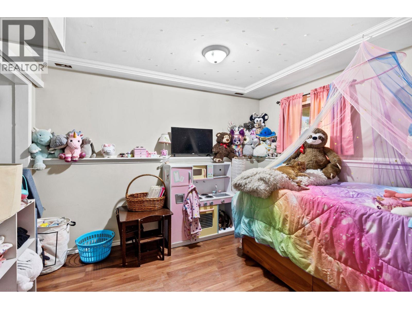
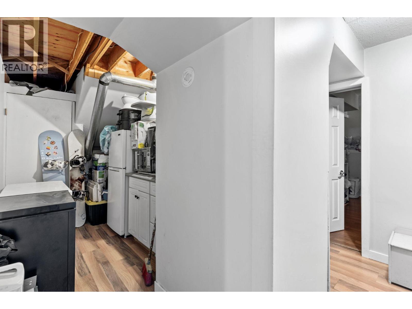
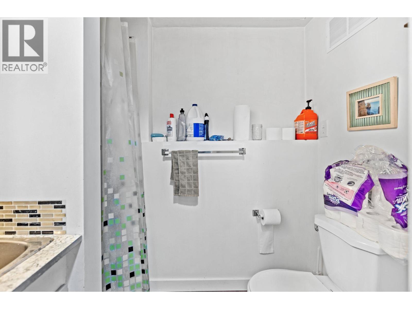
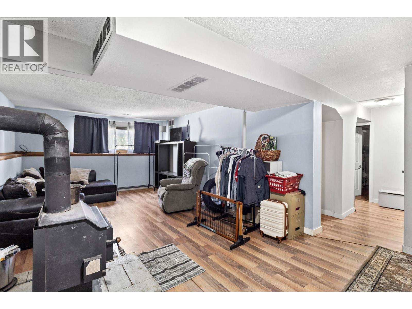
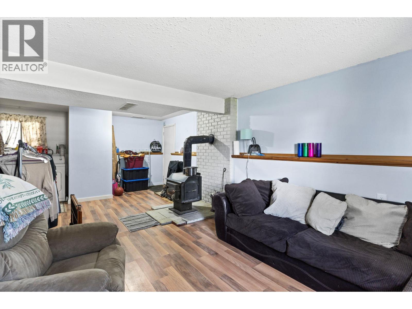
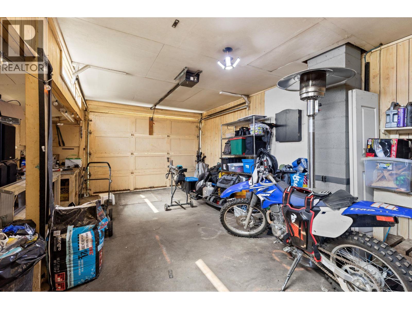
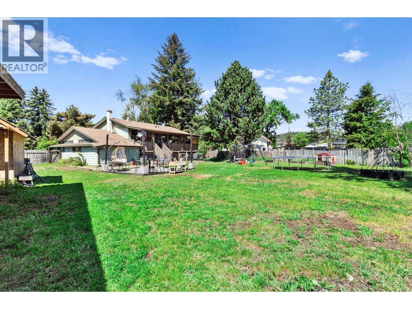
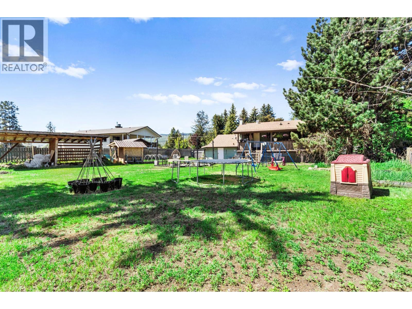
Affordable family living in the heart of Barriere! This well-maintained 4 bedroom, 2 bathroom home is located in a much desired family-oriented subdivision close to schools and local amenities. Sitting on a fully fenced 0.35 acre lot, the property features a cozy wood stove, attached garage, and updated 2017 roof. Offering both comfort and value, this is a fantastic opportunity for families, first-time buyers, or anyone looking for space in a great neighbourhood. Long-term tenants currently in place and happy to stay, offering excellent investment potential while still appealing to future owner-occupiers. Buyer to verify any measurements that may be of importance to them. (id:44574)
Property Details
| MLS® Number | 10388027 |
| Property Type | Single Family |
| Neigbourhood | Barriere |
| Amenities Near By | Recreation, Schools, Shopping |
| Community Features | Family Oriented |
| Features | Level Lot |
| Parking Space Total | 1 |
Building
| Bathroom Total | 2 |
| Bedrooms Total | 4 |
| Basement Type | Full |
| Constructed Date | 1977 |
| Construction Style Attachment | Detached |
| Fireplace Fuel | Electric,wood |
| Fireplace Present | Yes |
| Fireplace Total | 1 |
| Fireplace Type | Unknown,conventional |
| Flooring Type | Mixed Flooring |
| Heating Fuel | Electric |
| Heating Type | Forced Air, See Remarks |
| Roof Material | Asphalt Shingle |
| Roof Style | Unknown |
| Stories Total | 2 |
| Size Interior | 1,920 Ft2 |
| Type | House |
| Utility Water | Municipal Water |
Parking
| Additional Parking | |
| Attached Garage | 1 |
| R V |
Land
| Acreage | No |
| Land Amenities | Recreation, Schools, Shopping |
| Landscape Features | Level |
| Size Irregular | 0.35 |
| Size Total | 0.35 Ac|under 1 Acre |
| Size Total Text | 0.35 Ac|under 1 Acre |
Rooms
| Level | Type | Length | Width | Dimensions |
|---|---|---|---|---|
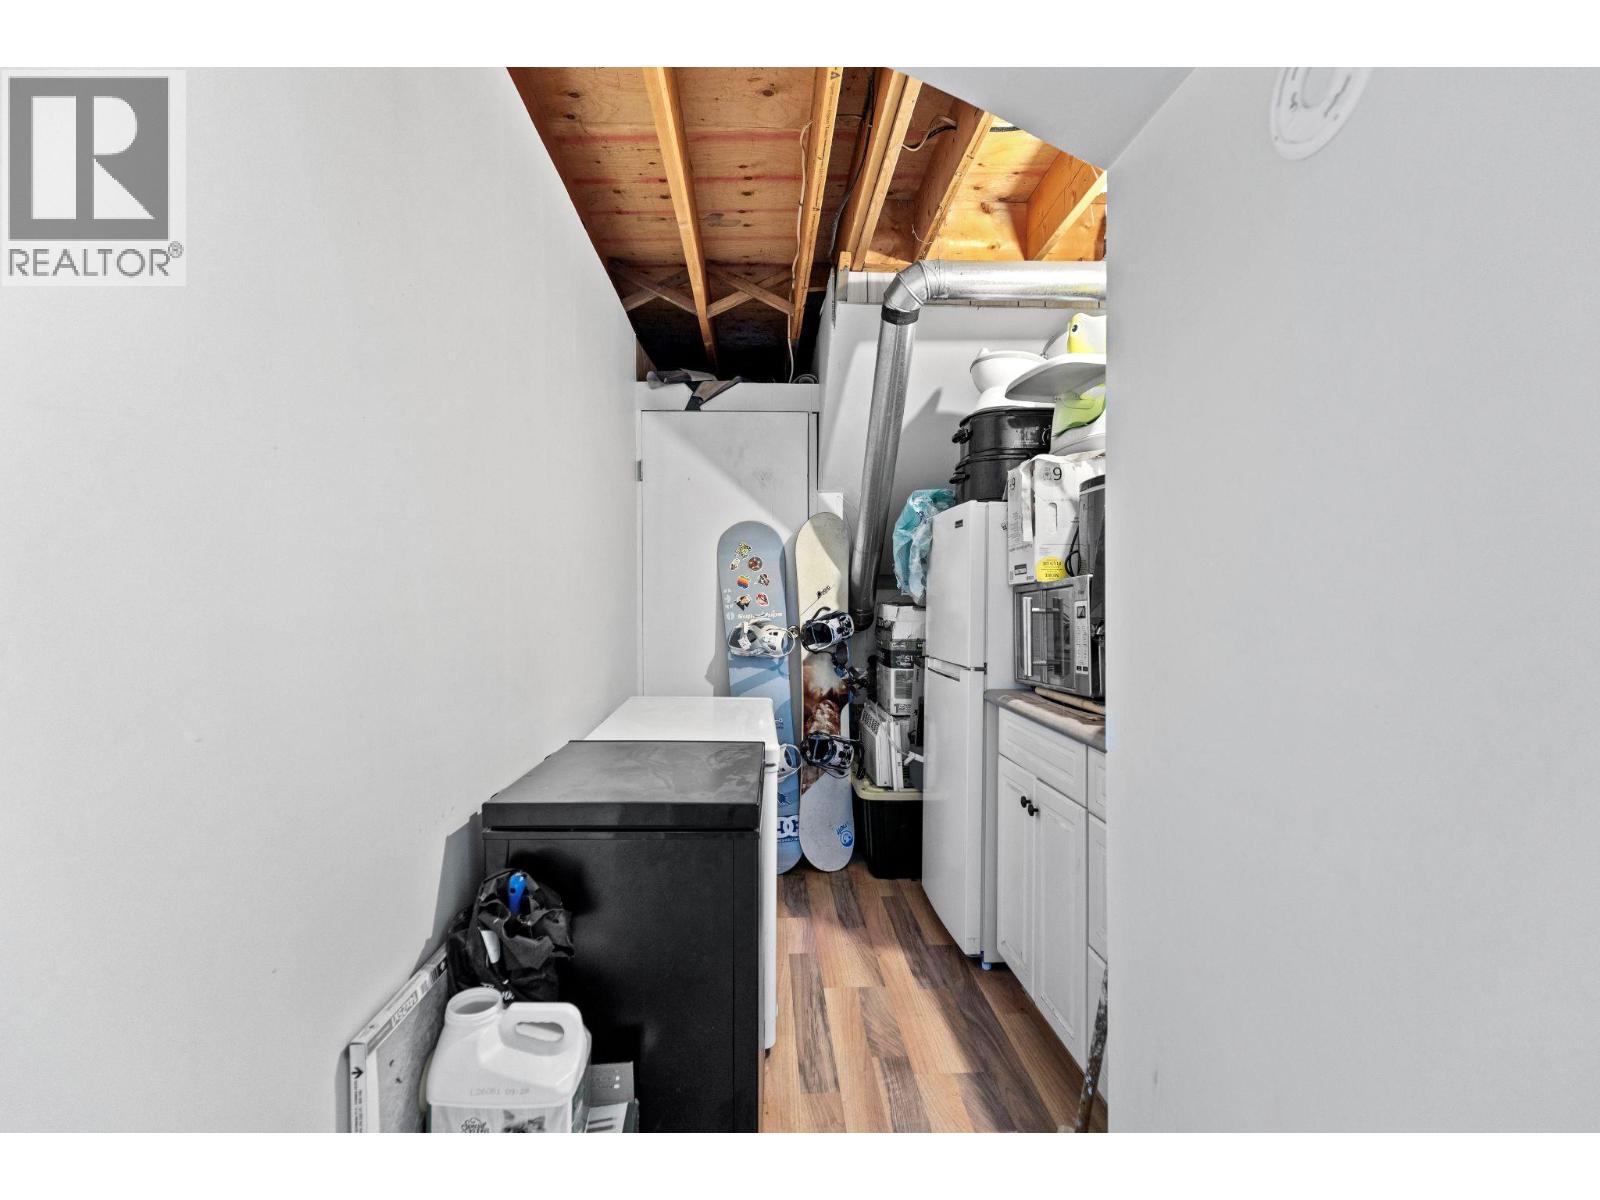
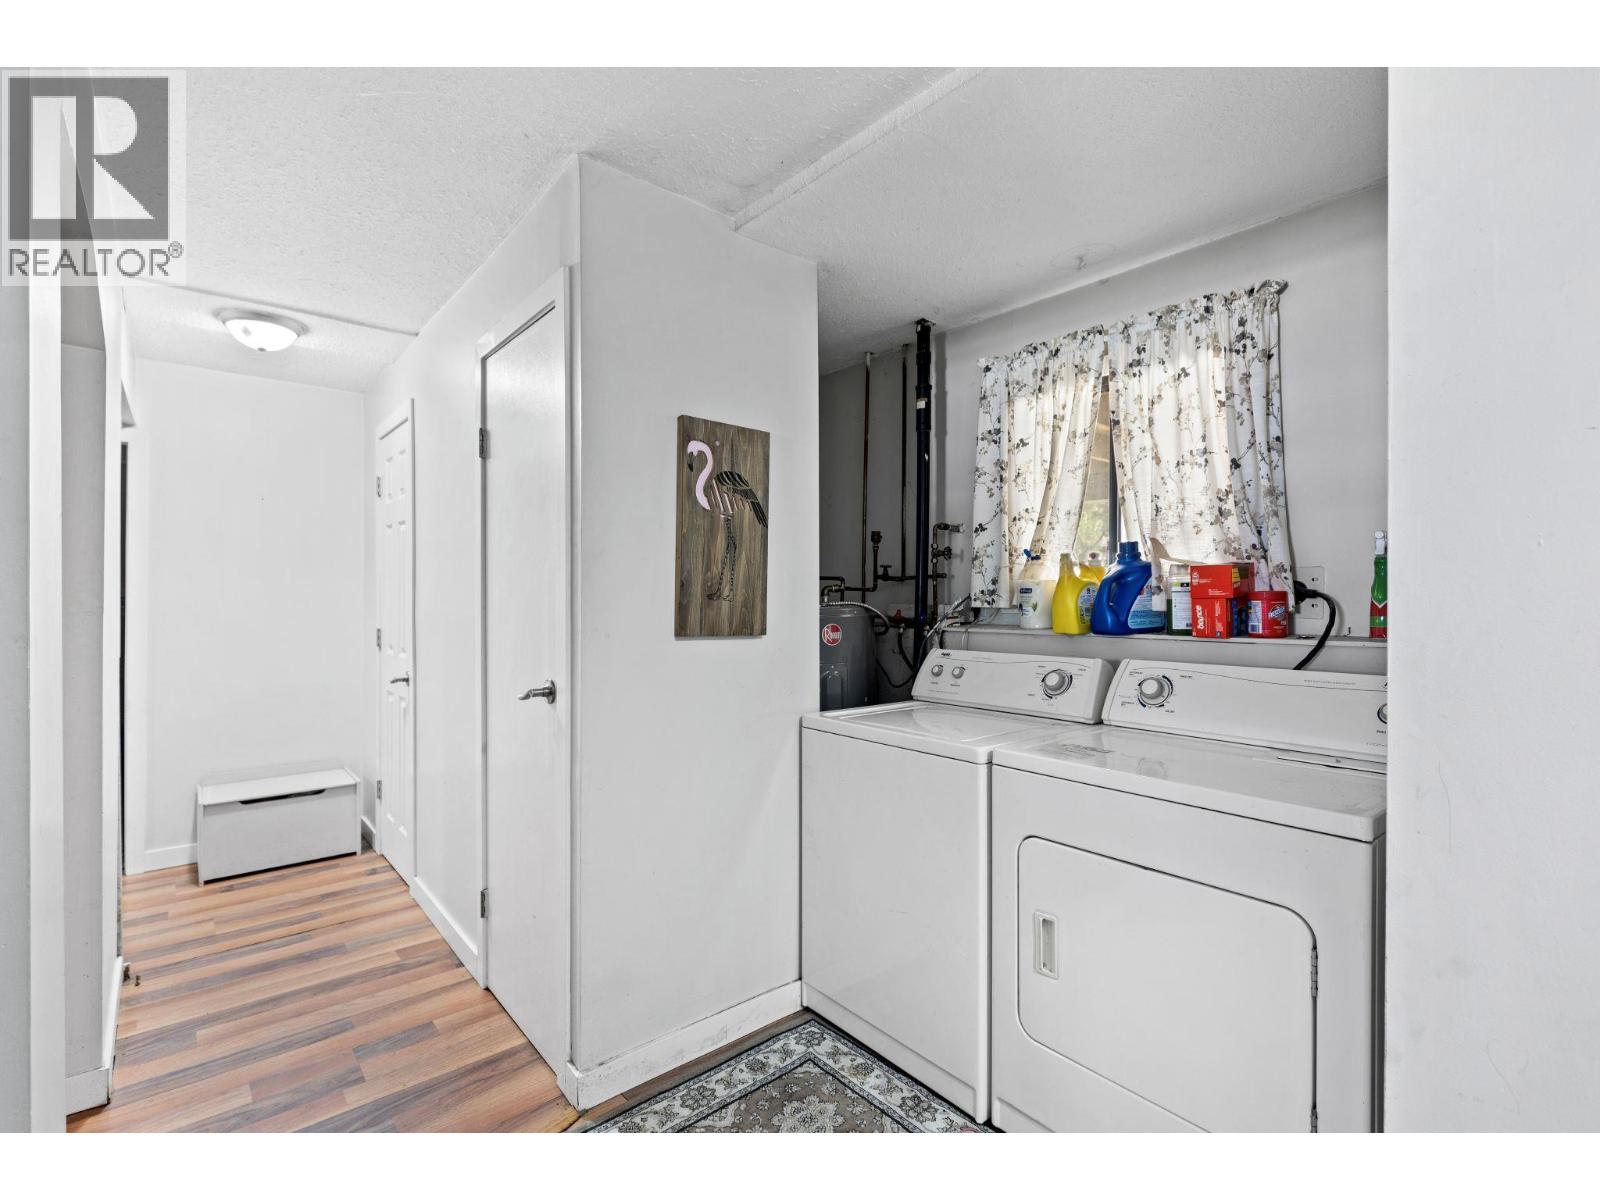
| Basement | Laundry Room | 7'0'' x 8'0'' | ||
| Basement | Family Room | 24'0'' x 12'0'' | ||
| Basement | Bedroom | 10'0'' x 11'0'' | ||
| Basement | Bedroom | 13'0'' x 10'0'' | ||
| Basement | 3pc Bathroom | Measurements not available | ||
| Main Level | Dining Nook | 7'0'' x 9'0'' | ||
| Main Level | Bedroom | 12'0'' x 10'0'' | ||
| Main Level | Primary Bedroom | 11'0'' x 11'0'' | ||
| Main Level | Kitchen | 8'0'' x 9'0'' | ||
| Main Level | Living Room | 13'0'' x 19'0'' | ||
| Main Level | Foyer | 6'0'' x 7'0'' | ||
| Main Level | 4pc Bathroom | Measurements not available |
https://www.realtor.ca/real-estate/29780092/4686-spruce-crescent-barriere-barriere
Contact Us
Contact us for more information

Jodi Fennell
4480 Barriere Town Rd,
Barriere, British Columbia V0E 1E0
(250) 672-5300
(250) 672-5306
www.karinascott.com/

The trademarks REALTOR®, REALTORS®, and the REALTOR® logo are controlled by The Canadian Real Estate Association (CREA) and identify real estate professionals who are members of CREA. The trademarks MLS®, Multiple Listing Service® and the associated logos are owned by The Canadian Real Estate Association (CREA) and identify the quality of services provided by real estate professionals who are members of CREA. The trademark DDF® is owned by The Canadian Real Estate Association (CREA) and identifies CREA's Data Distribution Facility (DDF®)
September 19 2026 04:59:51
Association of Interior REALTORS®
Royal LePage Westwin (Barriere)