377 Stroulger Road Enderby, British Columbia V4Y 4G9

$1,098,000
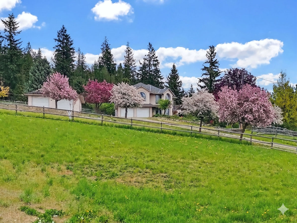
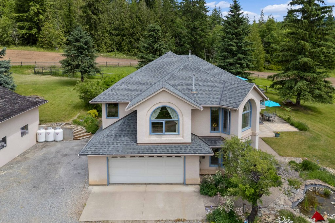
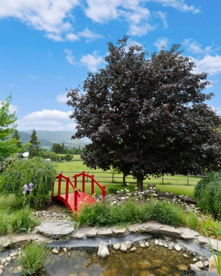
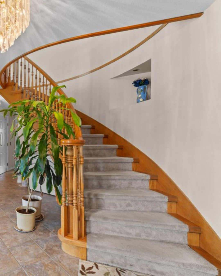
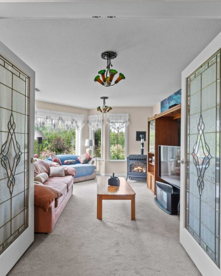
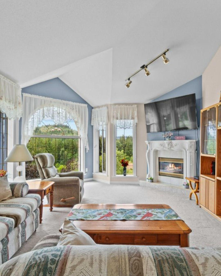
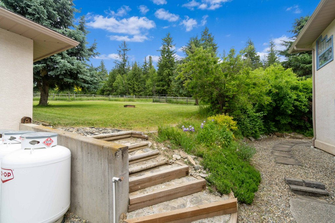
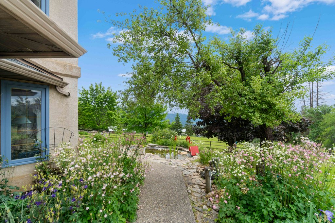
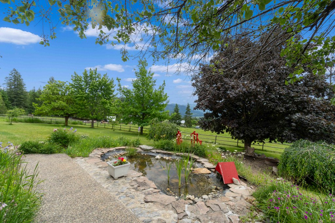
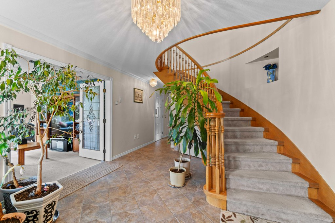
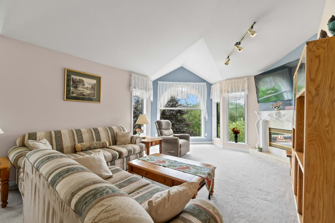
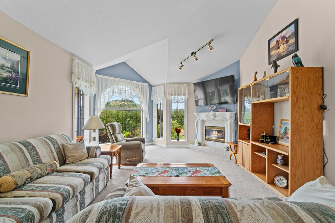
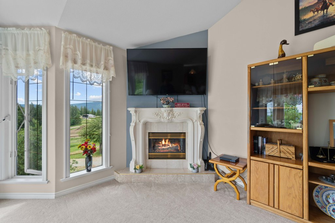
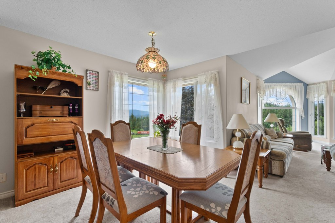
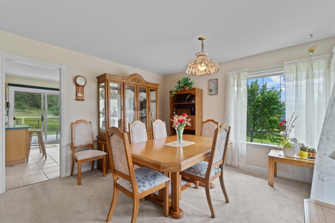
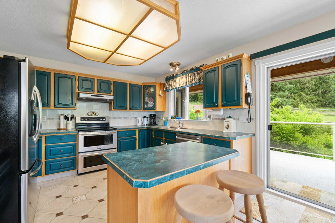
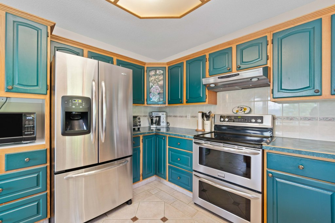
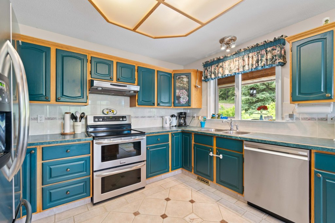
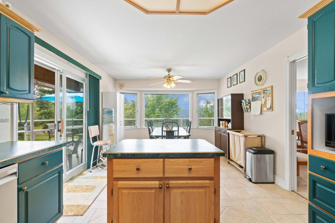
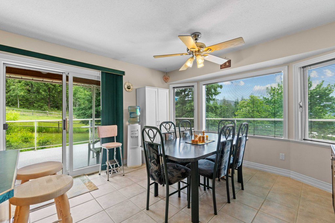
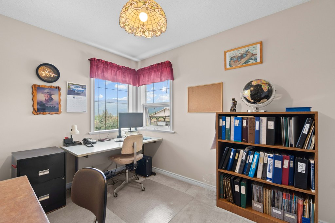
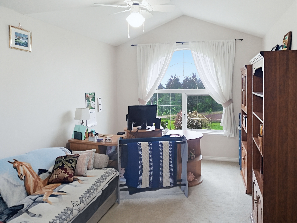
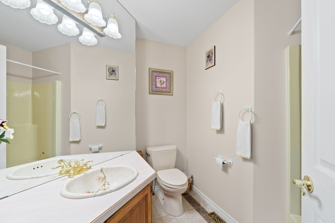
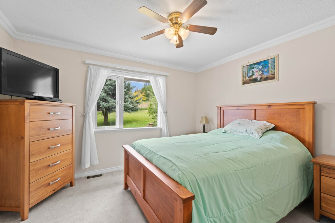
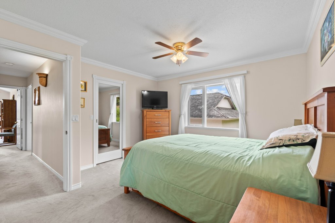
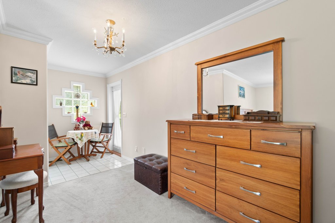
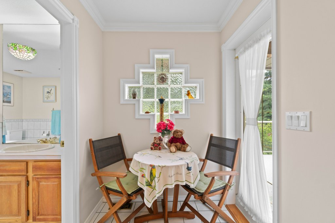
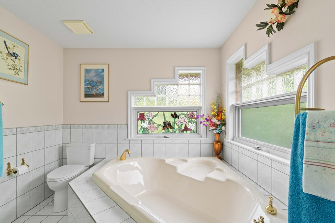
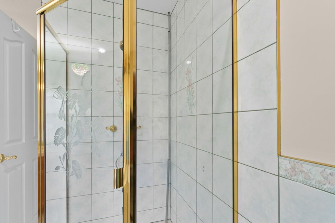
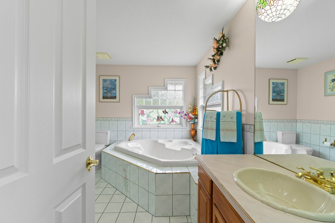
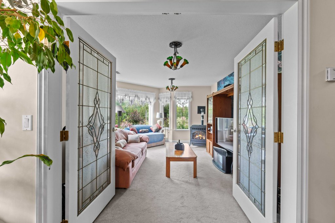
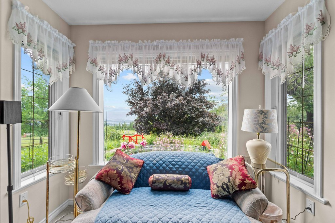
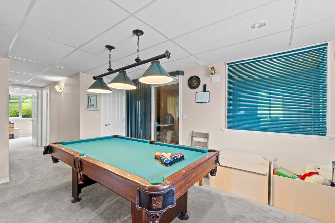
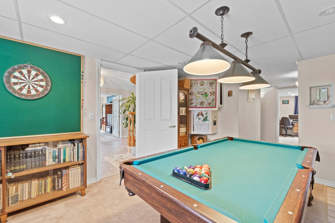
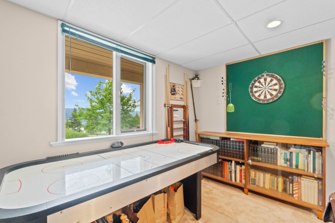
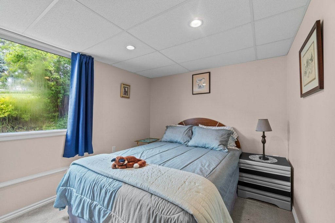
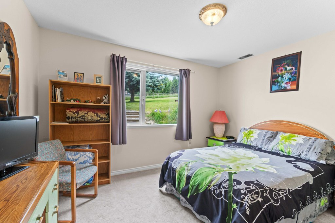
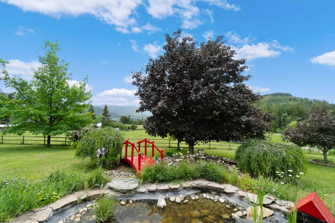
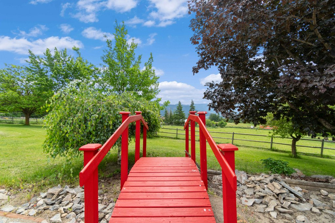
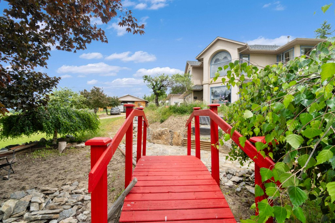
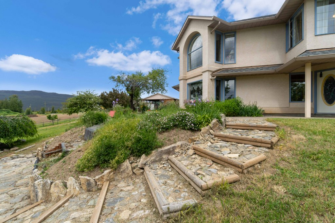
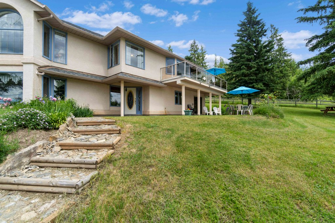
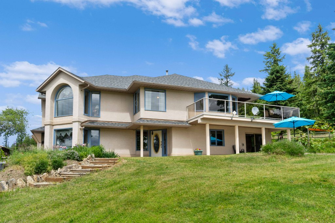
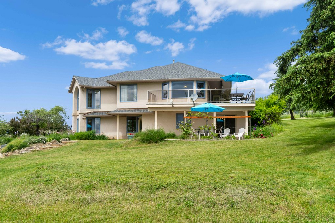
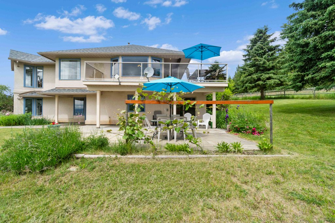
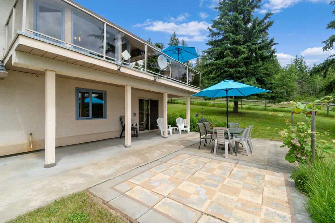
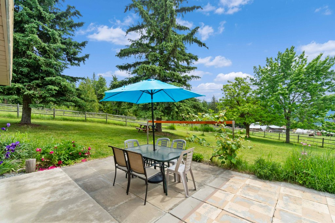
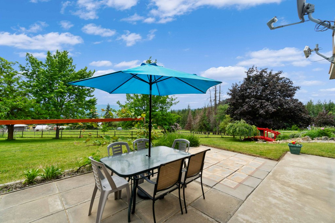
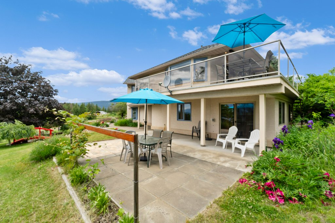
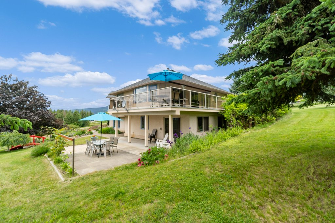
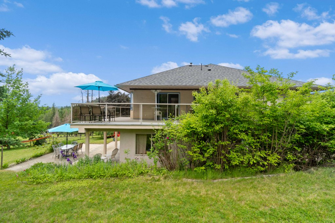
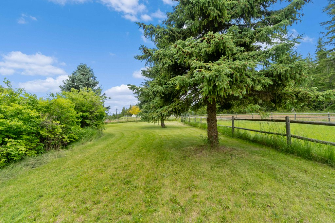
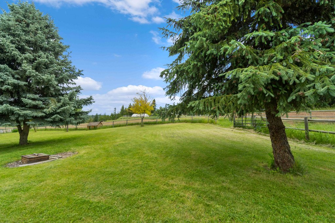
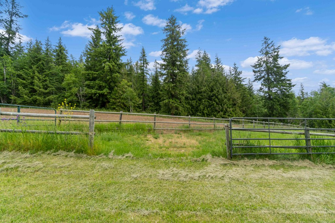
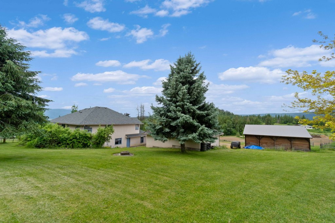
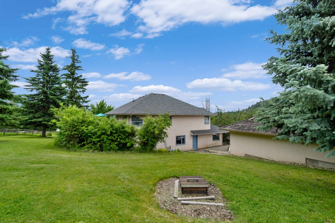
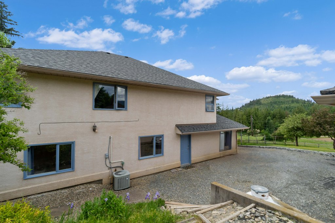
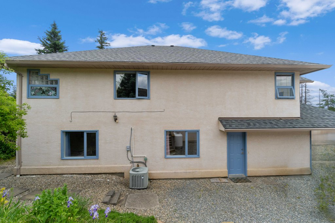
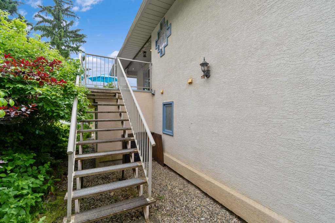
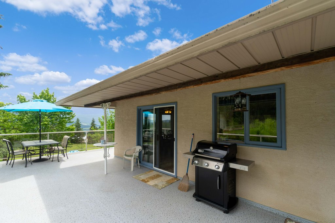
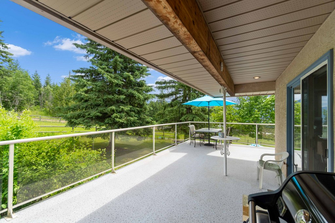
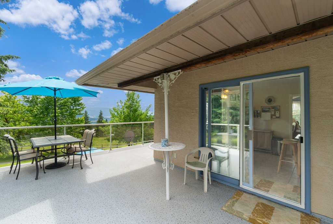
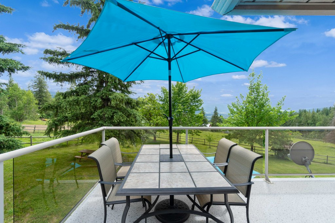
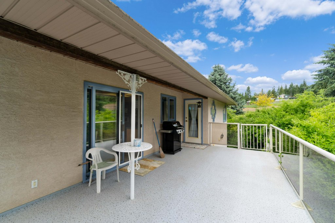
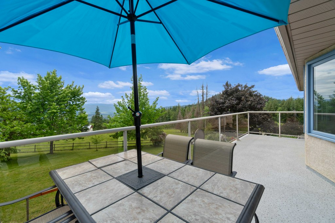
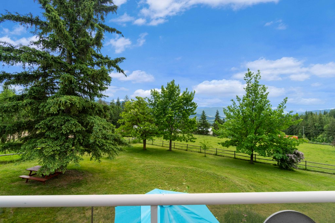
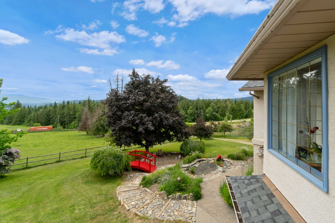
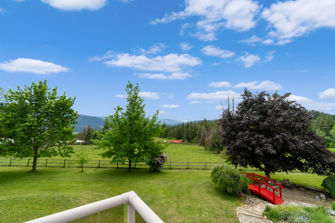
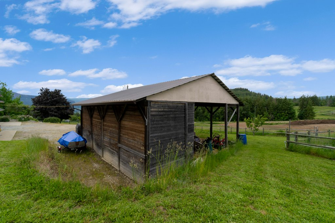
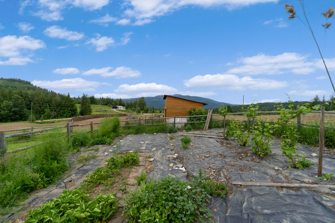
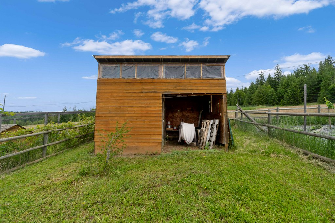
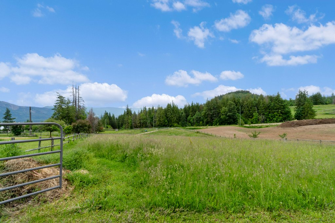
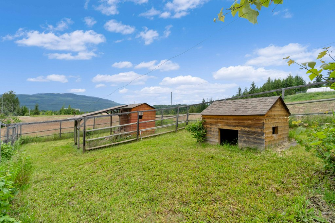
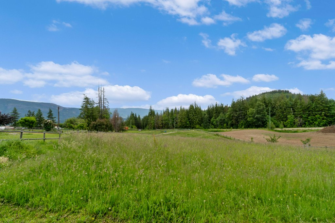
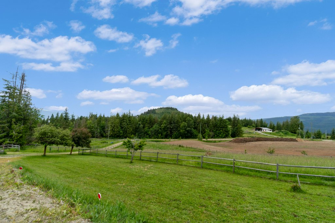
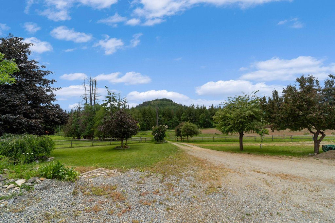
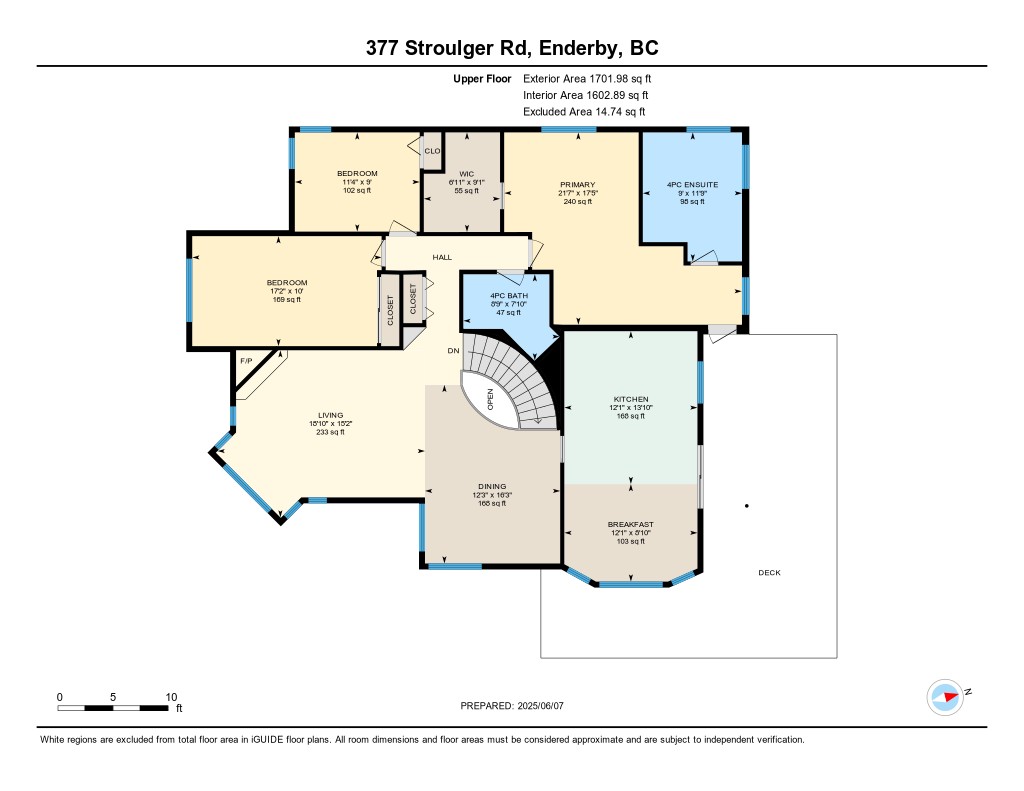
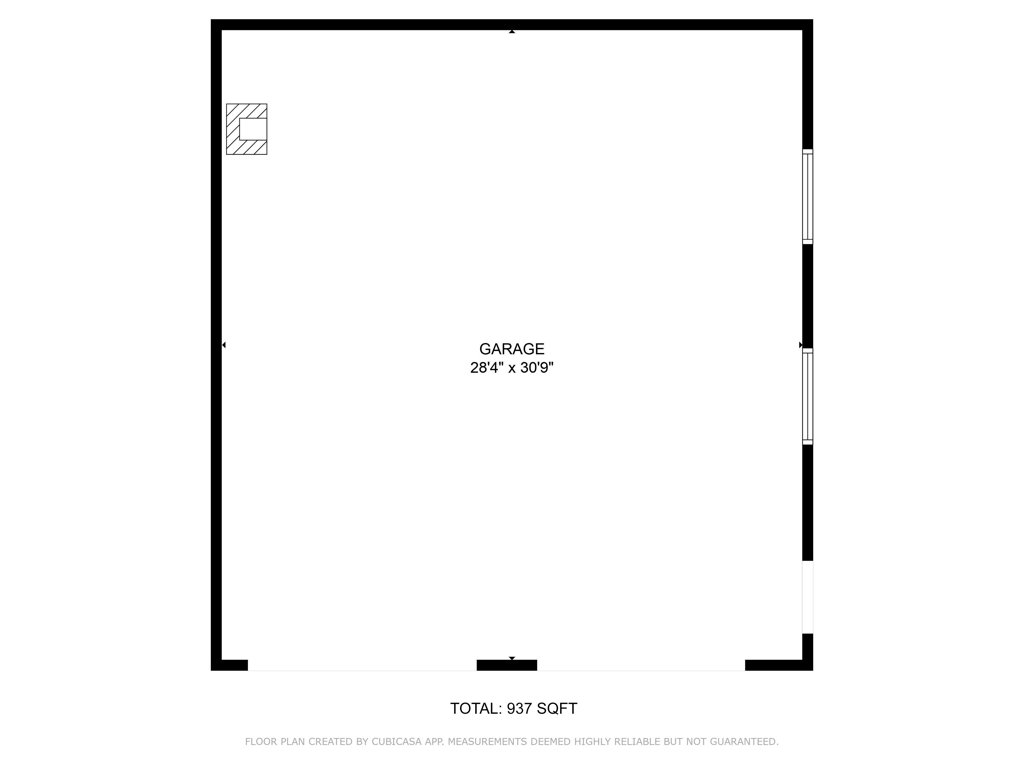
5-bedroom, 3-bathroom home on 2.59 acres with spectacular views of the Enderby Cliffs and North Okanagan Valley. Tucked near the end of a no-thru road, this peaceful rural setting offers privacy, quiet, and stunning scenery along beautiful Stroulger Road. Inside, a grand spiral staircase leads to the main level, where natural light fills the open living and dining area. Large windows frame the panoramic views, creating an inviting and expansive feel. The bright, functional kitchen includes a pocket door to separate the kitchen from living/dining area, and offers direct access to the yard and refinished Duradek with glass railing, perfect for morning coffee or evening sunsets. The spacious primary suite includes a private 4-piece ensuite, and with five bedrooms in total, there is plenty of room for family, guests, or a home office. Recent updates include a new roof in 2024 and a water filtration system with UV treatment. Outside, the property is fully fenced and cross-fenced with a 30' x 32' detached shop with 12' overhead doors, a 32' x 34' pole shed, 3 fenced corrals, chicken coop and run wired for predator protection, sheep house and run, 3 outdoor faucets, fruit trees, and vegetable garden areas.
Property Details
| RP Number | 10387159 |
| Property Type | Single Family |
| Amenities Near By | Beach, Cottages, Golf Course, Park, Ski Area, Schools, Recreation |
| Community Features | Quiet Area |
| Farm Type | Hobby Farm |
| Features | Visual Exposure, Private Setting |
| View Type | Mountain View, Valley View |
Building
| Bathroom Total | 3 |
| Bedrooms Total | 5 |
| Age | 1994 |
| Architectural Style | Ground Level Entry |
| Basement Development | Finished |
| Cooling Type | Central Air Conditioning |
| Fireplace Fuel | Propane, Pellet |
| Fireplace Present | Yes |
| Heating Fuel | Propane |
| Heating Type | Forced Air |
| Roof Material | Asphalt Shingle |
| Size Exterior | 3211 Sqft |
| Type | House |
Land
| Acreage | Yes |
| Fence Type | Cross Fenced |
| Size Total Text | 2.59 |
Rooms
| Level | Type | Length | Width | Dimensions |
|---|---|---|---|---|
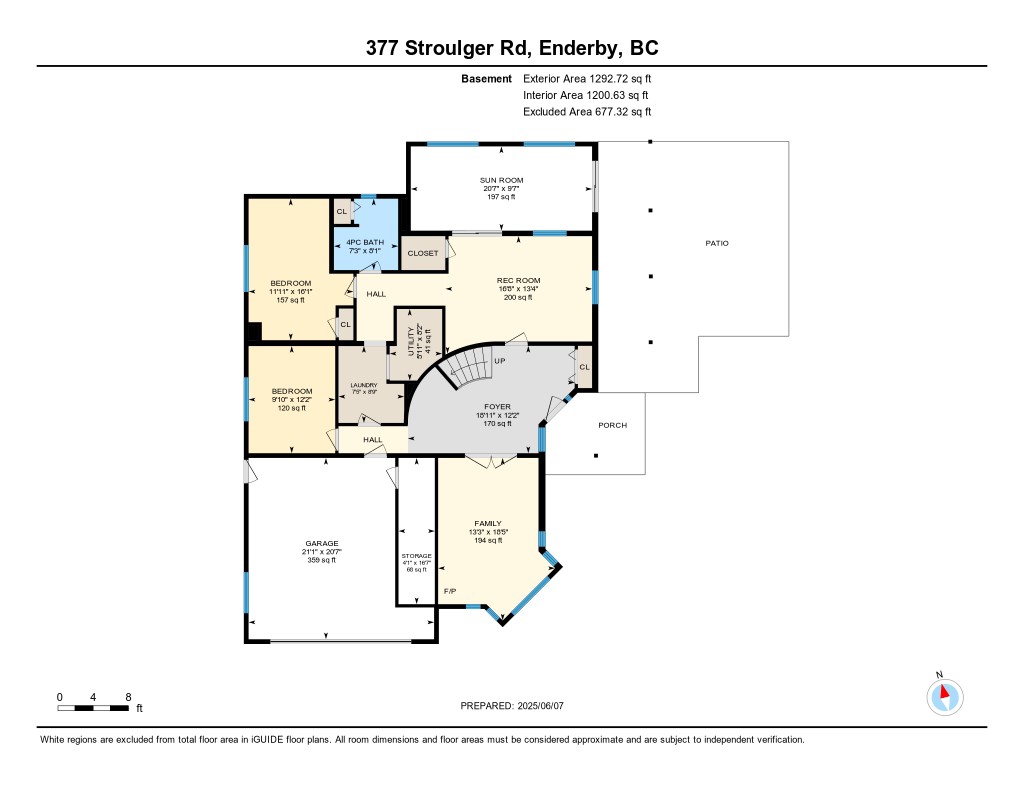
| Main Level | Bathroom | 8 ft, 1 in | 7 ft, 3 in | 7 ft, 3 in X 8 ft, 1 in |
| Main Level | Bedroom | 16 ft, 1 in | 11 ft, 11 in | 11 ft, 11 in X 16 ft, 1 in |
| Main Level | Family Room | 18 ft, 5 in | 13 ft, 3 in | 13 ft, 3 in X 18 ft, 5 in |
| Main Level | Foyer | 12 ft, 2 in | 18 ft, 11 in | 18 ft, 11 in X 12 ft, 2 in |
| Main Level | Other | 20 ft, 7 in | 21 ft, 1 in | 21 ft, 1 in X 20 ft, 7 in |
| Main Level | Laundry Room | 8 ft, 9 in | 7 ft, 5 in | 7 ft, 5 in X 8 ft, 9 in |
| Main Level | Recreation Room | 13 ft, 4 in | 16 ft, 8 in | 16 ft, 8 in X 13 ft, 4 in |
| Main Level | Storage | 16 ft, 7 in | 4 ft, 1 in | 4 ft, 1 in X 16 ft, 7 in |
| Main Level | Sunroom | 9 ft, 7 in | 20 ft, 7 in | 20 ft, 7 in X 9 ft, 7 in |
| Main Level | Utility Room | 8 ft, 2 in | 5 ft, 11 in | 5 ft, 11 in X 8 ft, 2 in |
| Main Level | Bedroom | 12 ft, 2 in | 9 ft, 10 in | 9 ft, 10 in X 12 ft, 2 in |
| Second Level | Bathroom | 8 ft, 9 in | 7 ft, 10 in | 7 ft, 10 in X 8 ft, 9 in |
| Second Level | Ensuite | 9 ft, 9 in | 11 ft | 11 ft X 9 ft, 9 in |
| Second Level | Bedroom | 17 ft, 2 in | 10 ft | 10 ft X 17 ft, 2 in |
| Second Level | Bedroom | 11 ft, 4 in | 9 ft | 9 ft X 11 ft, 4 in |
| Second Level | Dining Nook | 12 ft, 1 in | 8 ft, 10 in | 8 ft, 10 in X 12 ft, 1 in |
| Second Level | Dining Room | 12 ft, 3 in | 16 ft, 3 in | 16 ft, 3 in X 12 ft, 3 in |
| Second Level | Kitchen | 12 ft, 1 in | 13 ft 10 in | 13 ft 10 in X 12 ft, 1 in |
| Second Level | Living Room | 18 ft, 10 in | 15 ft, 2 in | 15 ft, 2 in X 18 ft, 10 in |
| Second Level | Master Bedroom | 18 ft, 10 in | 17 ft, 5 in | 17 ft, 5 in X 18 ft, 10 in |
| Second Level | Walk-in Closet | 6 ft, 11 in | 9 ft 1 in | 9 ft 1 in X 6 ft, 11 in |
Contact Us
Contact us for more information
Nick Harrison
Sales Representative
kentelharrison.com
105 - 650 Trans-Canada Hwy Ne
Salmon Arm, BC V1E 2S6
250-833-6708
www.sandrakentel.com

Sandra Kentel
Sales Representative
kentelharrison.com
105 - 650 Trans-Canada Hwy Ne
Salmon Arm, BC V1E 2S6
250-833-6708
www.sandrakentel.com