331 18 Street Se Salmon Arm, British Columbia V1E 1V2

$639,000
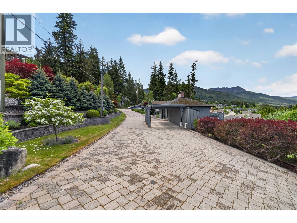
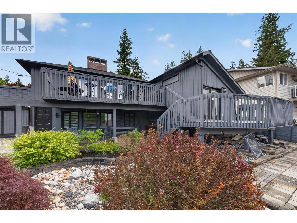
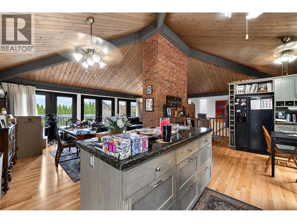
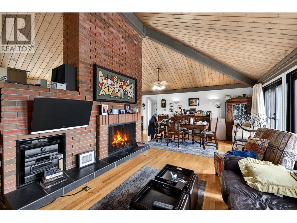
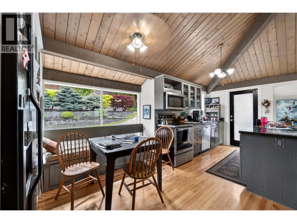
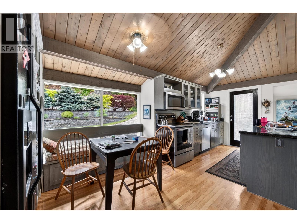
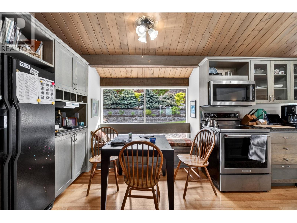
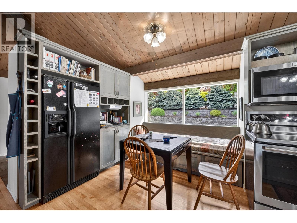
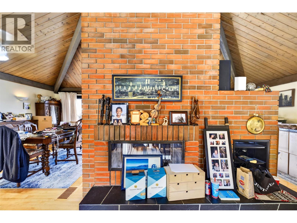
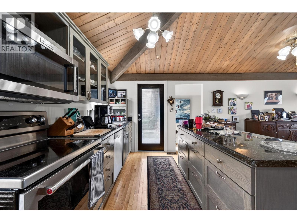
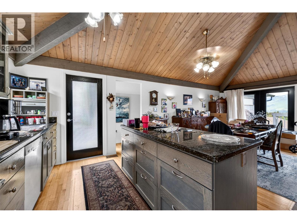
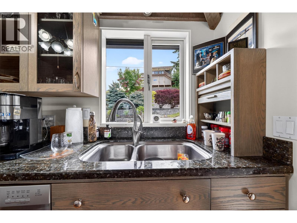
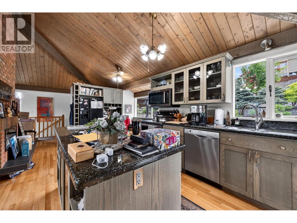
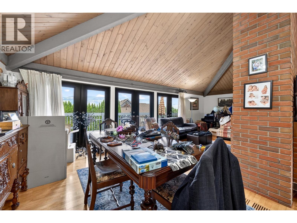
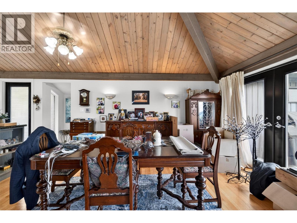
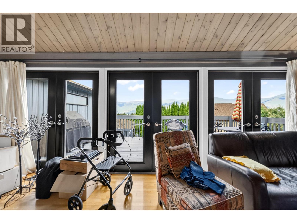
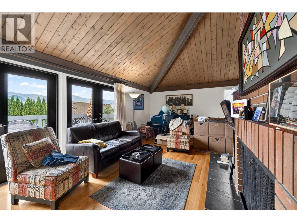
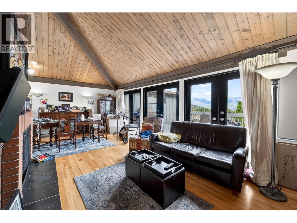
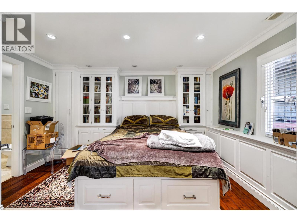
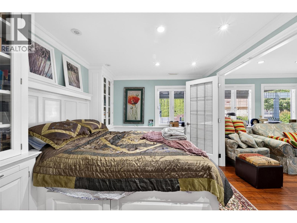
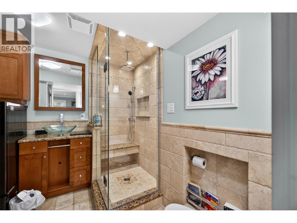
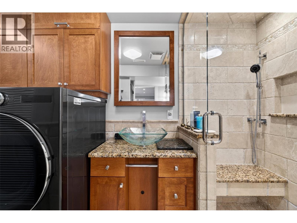
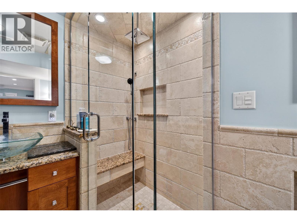
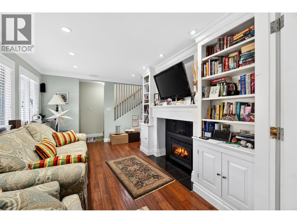
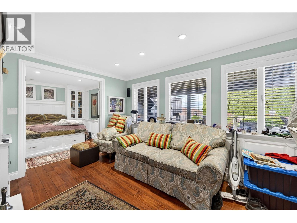
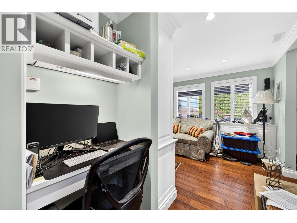
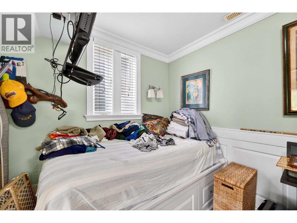
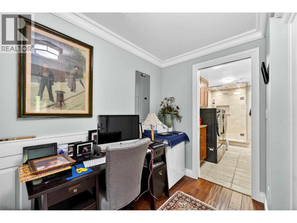
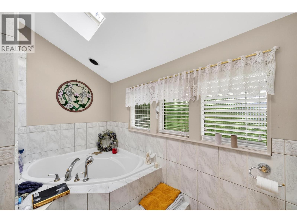
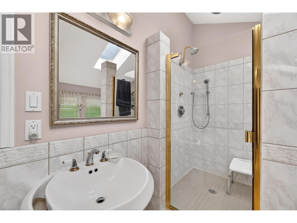
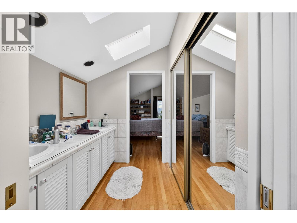
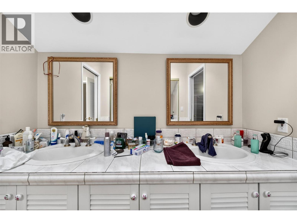
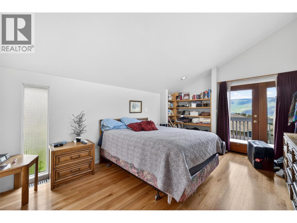
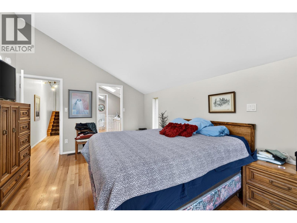
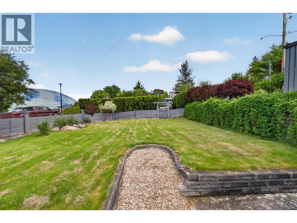
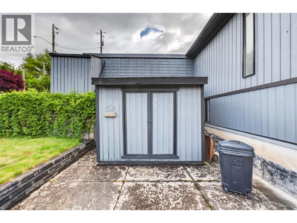
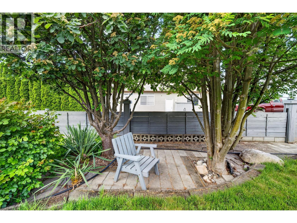
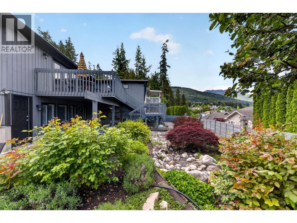
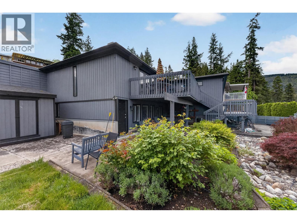
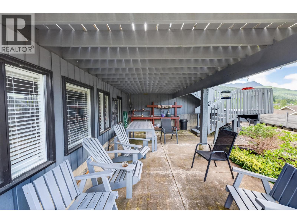
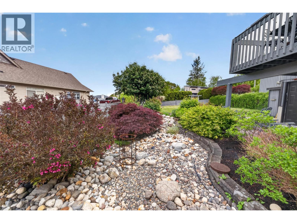
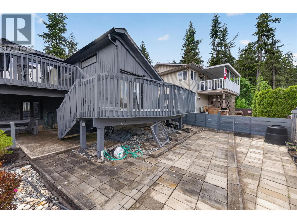
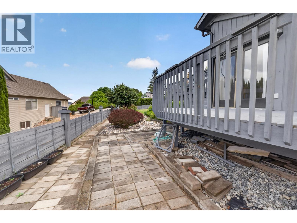
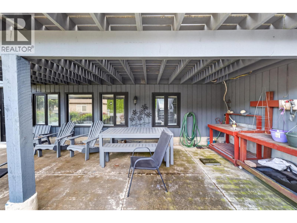
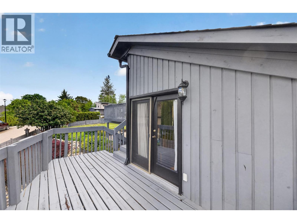
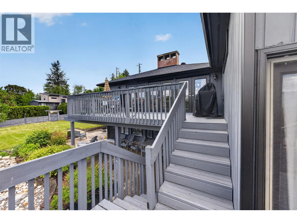
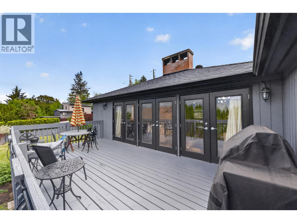
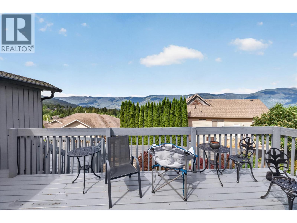
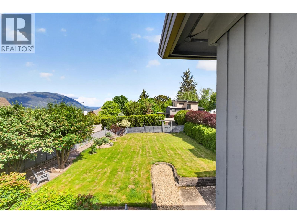
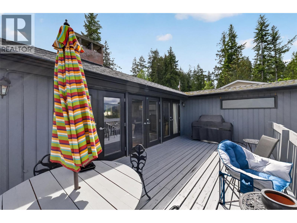
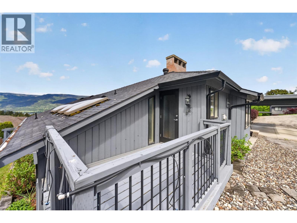
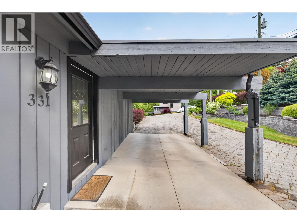
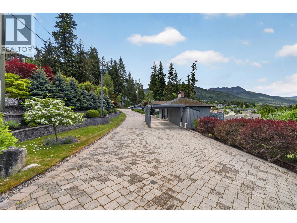
Beautifully designed home on a manicured lot in a quiet subdivision--this home is move in ready-Lovely open beam ceiling in main floor- Large updated bathrooms -Yard is fully landscaped - large patio area -fenced back yard -driveway has access to 18THSt as well as 3RD AV . Have a look -This could be your new home--Priced to sell !! (id:44574)
Property Details
| MLS® Number | 10387705 |
| Property Type | Single Family |
| Neigbourhood | SE Salmon Arm |
Building
| Bathroom Total | 2 |
| Bedrooms Total | 3 |
| Appliances | Refrigerator, Dishwasher, Dryer, Range - Electric, Washer |
| Constructed Date | 1971 |
| Construction Style Attachment | Detached |
| Cooling Type | Heat Pump |
| Fireplace Fuel | Gas |
| Fireplace Present | Yes |
| Fireplace Total | 2 |
| Fireplace Type | Unknown |
| Heating Type | Geothermal, See Remarks |
| Stories Total | 2 |
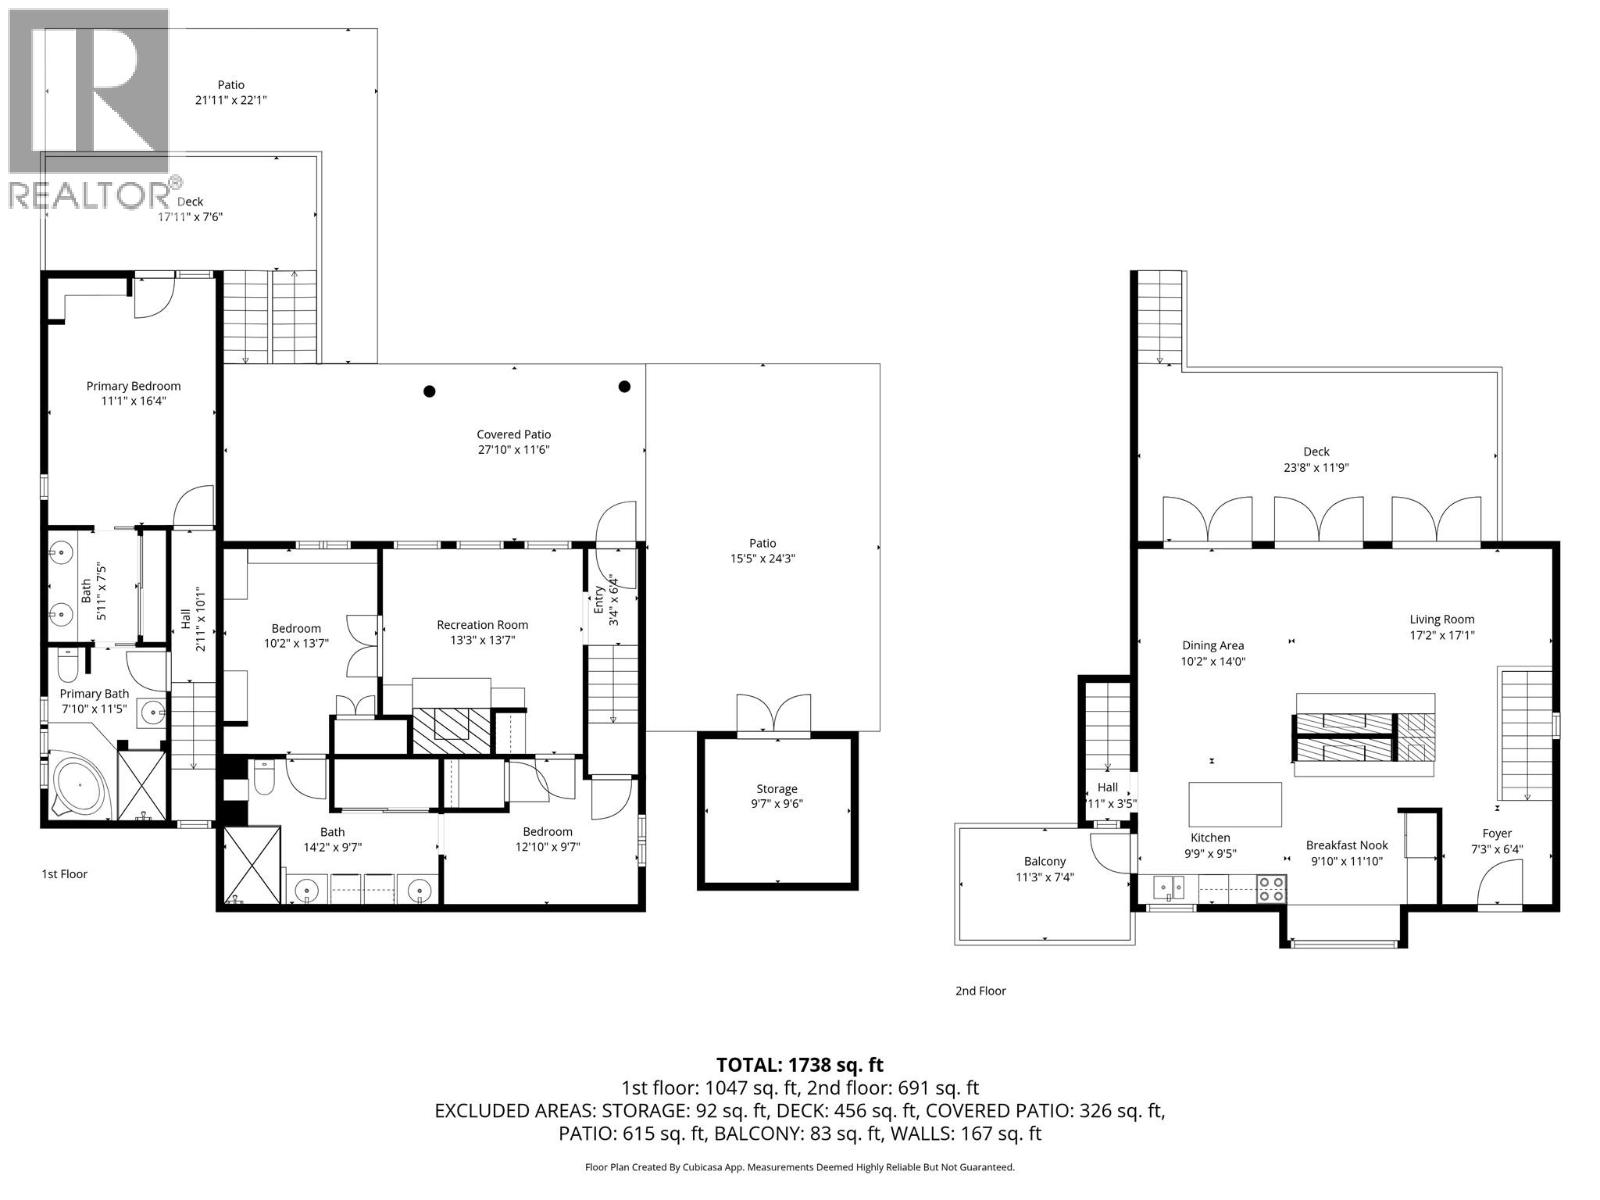
| Size Interior | 1,738 Ft2 |
| Type | House |
| Utility Water | Municipal Water |
Parking
| Carport |
Land
| Acreage | No |
| Fence Type | Fence |
| Sewer | Municipal Sewage System |
| Size Irregular | 0.23 |
| Size Total | 0.23 Ac|under 1 Acre |
| Size Total Text | 0.23 Ac|under 1 Acre |
Rooms
| Level | Type | Length | Width | Dimensions |
|---|---|---|---|---|
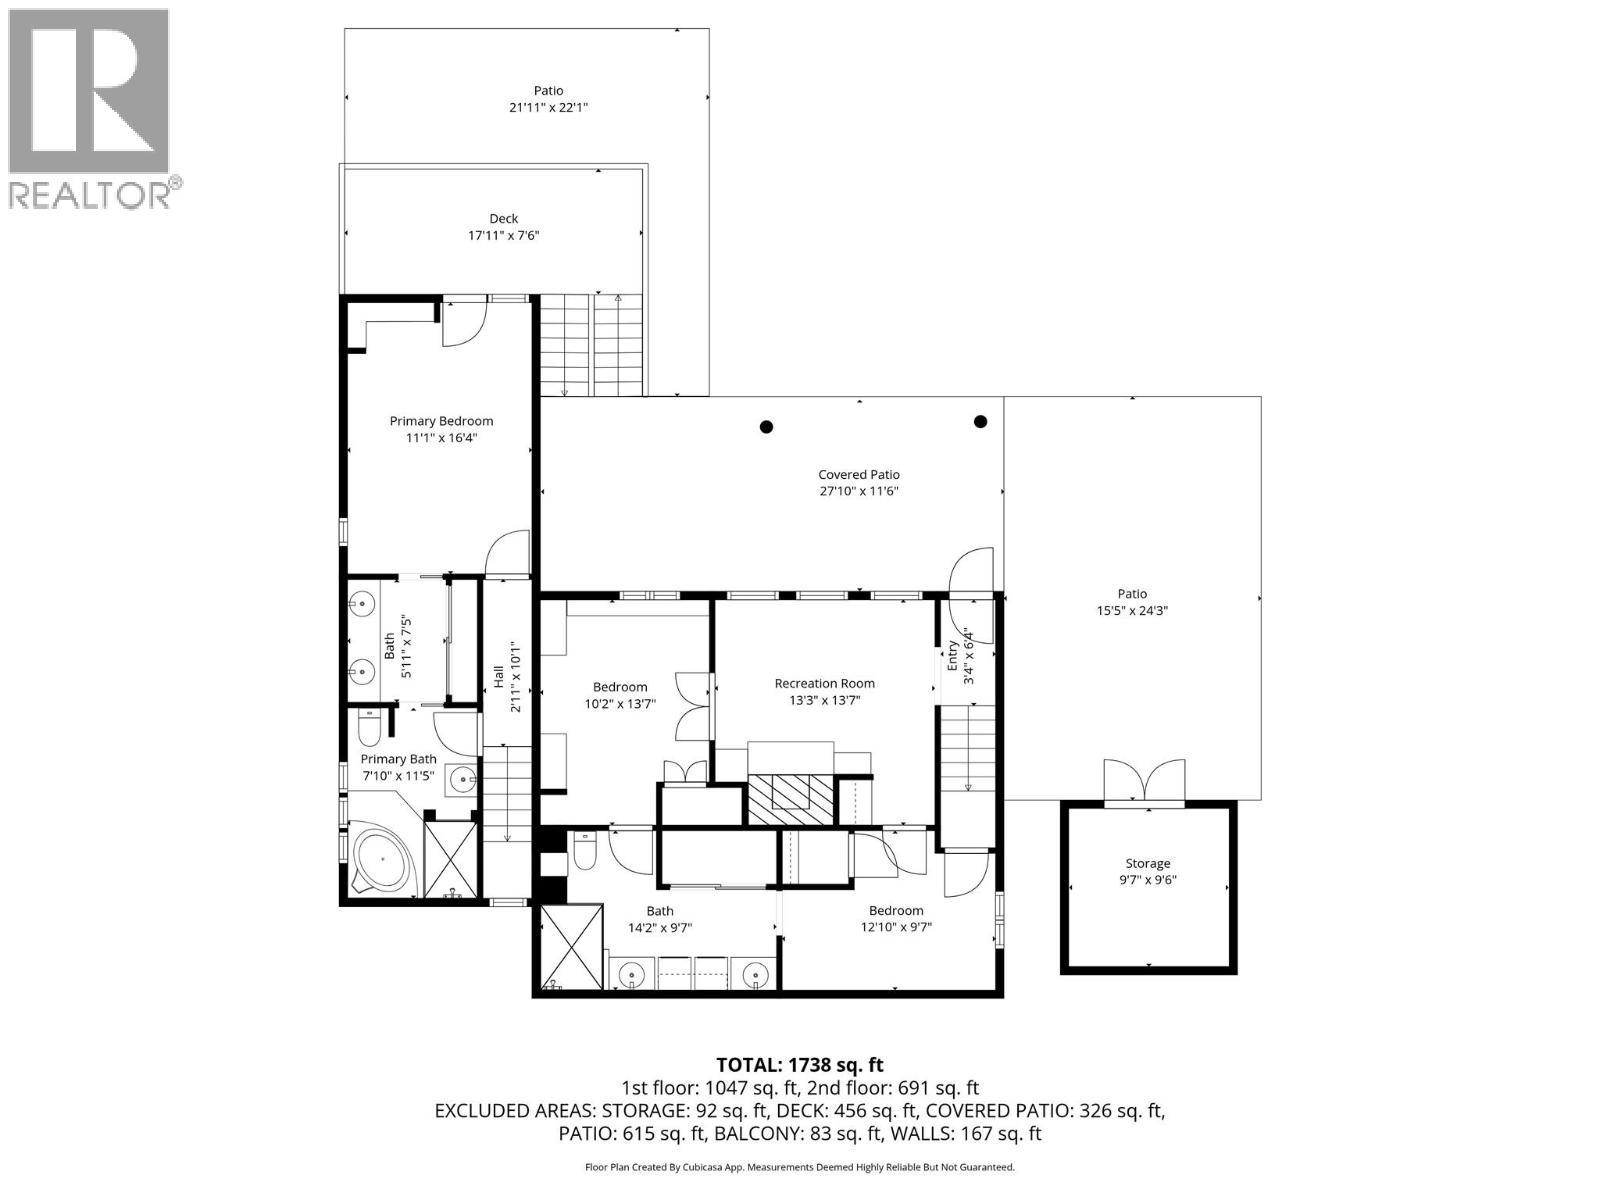
| Basement | Full Bathroom | 14' x 9' | ||
| Basement | Family Room | 13' x 13' | ||
| Basement | Bedroom | 12' x 9'7'' | ||
| Basement | Bedroom | 10' x 13' | ||
| Lower Level | Full Ensuite Bathroom | 11' x 7'10'' | ||
| Lower Level | Primary Bedroom | 16' x 11' | ||
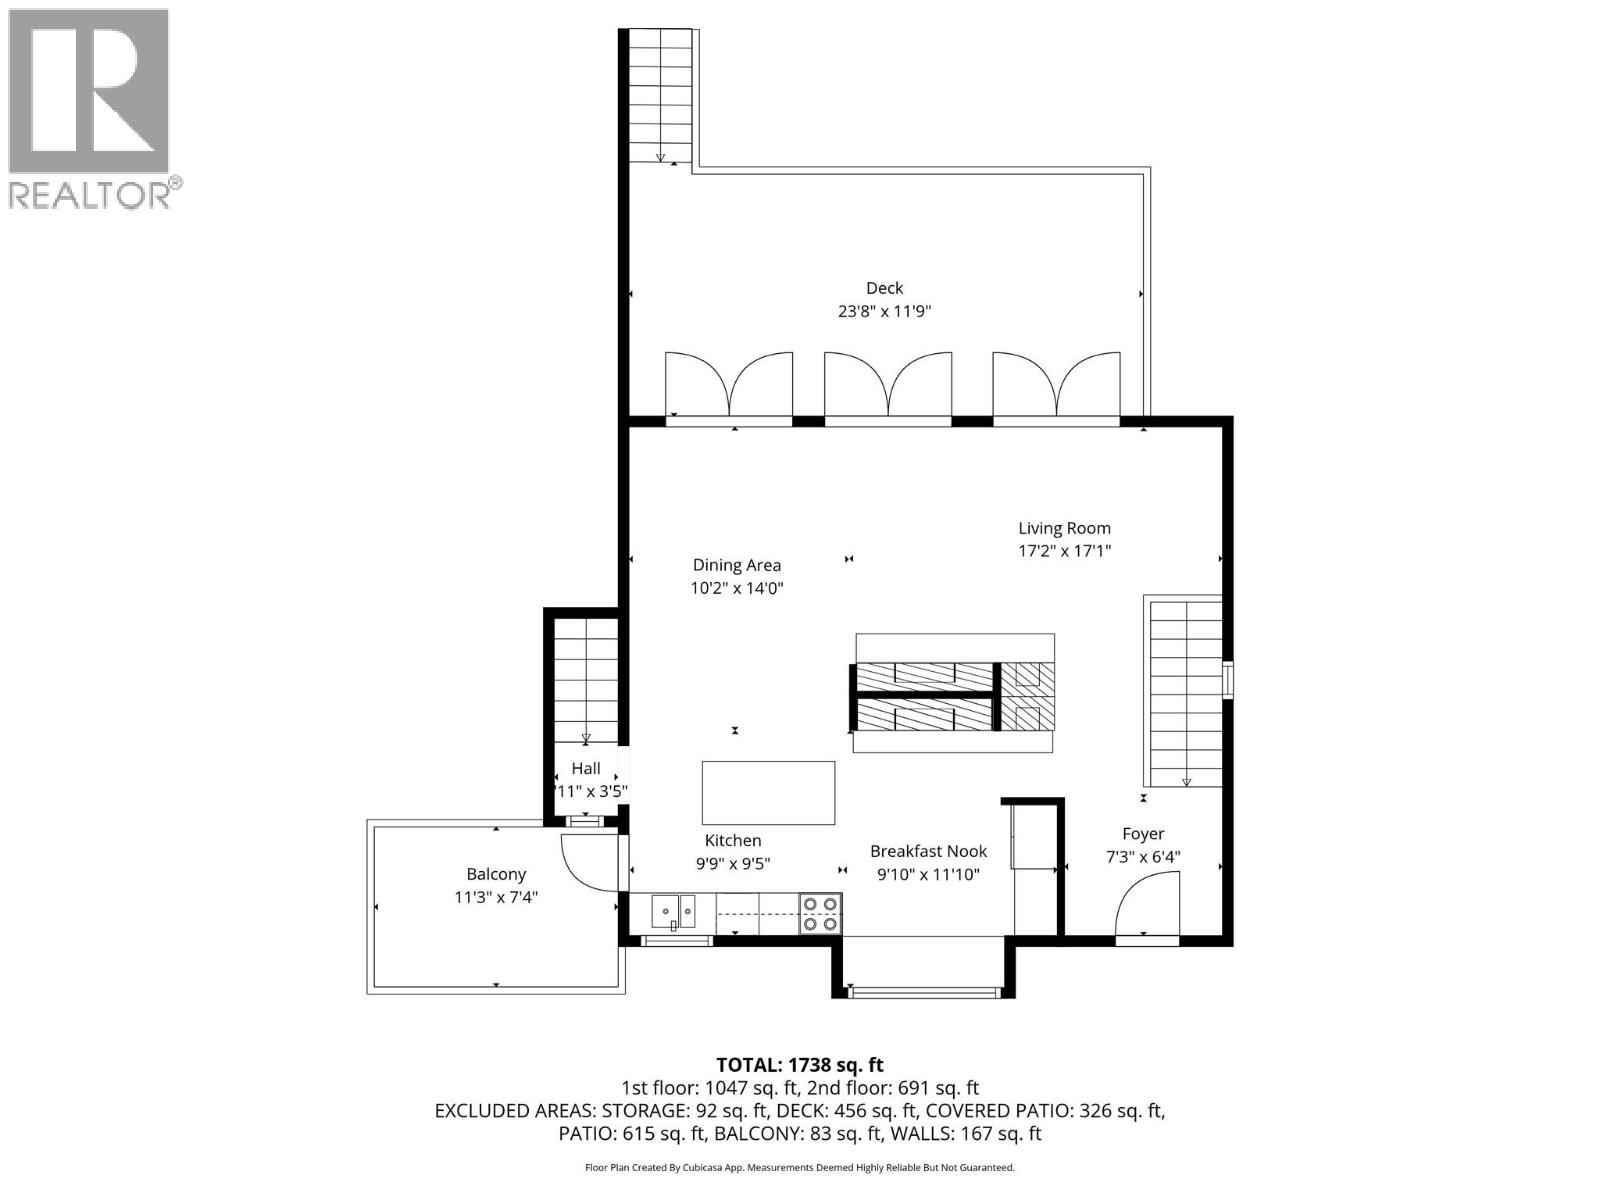
| Main Level | Dining Room | 14' x 10' | ||
| Main Level | Dining Nook | 9' x 11' | ||
| Main Level | Kitchen | 9'9'' x 9'5'' | ||
| Main Level | Living Room | 17' x 17' |
https://www.realtor.ca/real-estate/29762299/331-18-street-se-salmon-arm-se-salmon-arm
Contact Us
Contact us for more information

Lyle Hill
www.shuswaphomesales.com/
404-251 Trans Canada Hwy Nw
Salmon Arm, British Columbia V1E 3B8
(250) 832-7871
(250) 832-7573

The trademarks REALTOR®, REALTORS®, and the REALTOR® logo are controlled by The Canadian Real Estate Association (CREA) and identify real estate professionals who are members of CREA. The trademarks MLS®, Multiple Listing Service® and the associated logos are owned by The Canadian Real Estate Association (CREA) and identify the quality of services provided by real estate professionals who are members of CREA. The trademark DDF® is owned by The Canadian Real Estate Association (CREA) and identifies CREA's Data Distribution Facility (DDF®)
May 20 2026 09:05:20
Association of Interior REALTORS®
Homelife Salmon Arm Realty.com