7551 Klondike Trail Anglemont, British Columbia V0E 1M8

$549,000
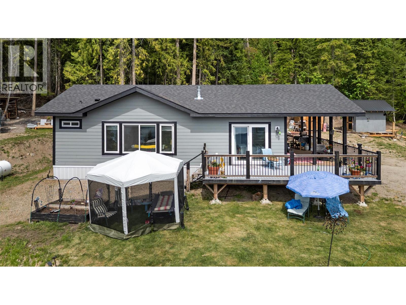
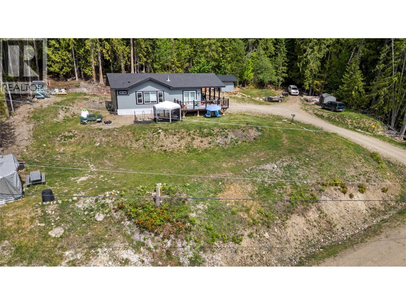
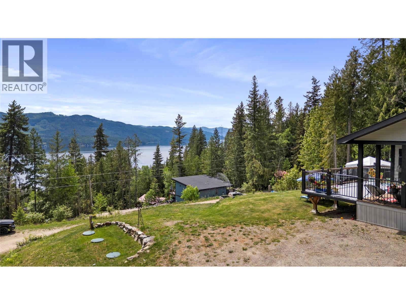
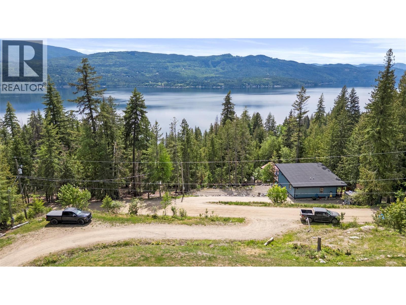
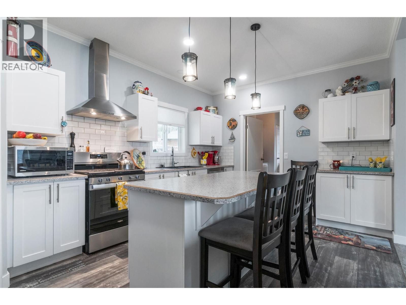
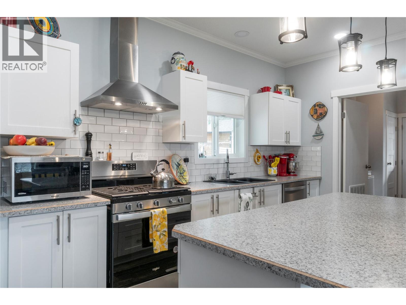
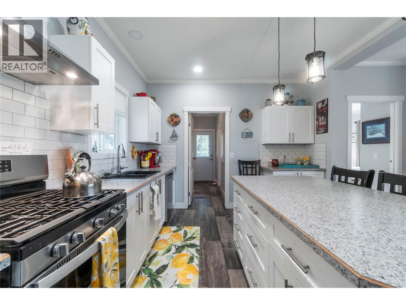
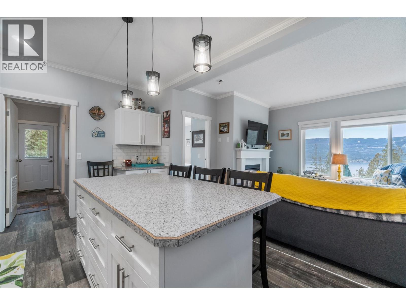
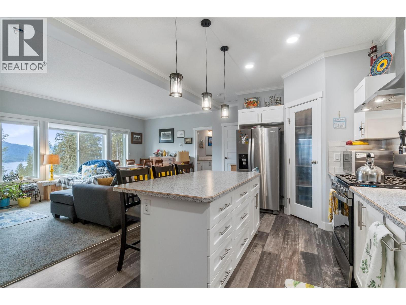
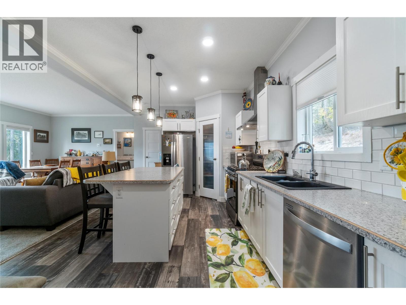
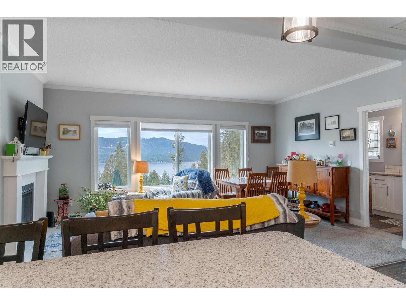
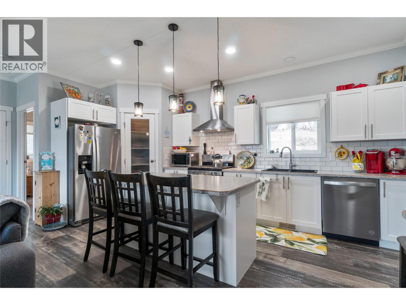
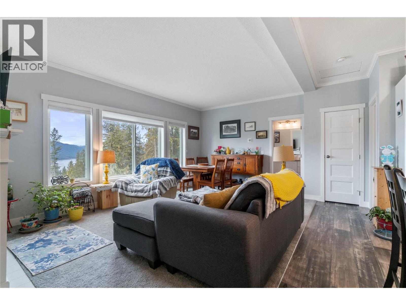
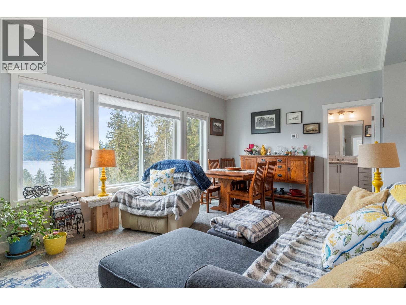
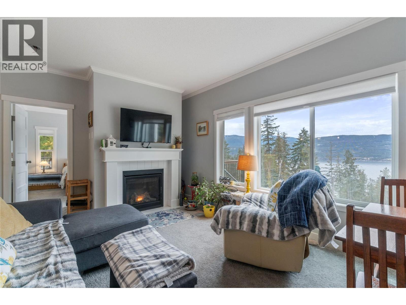
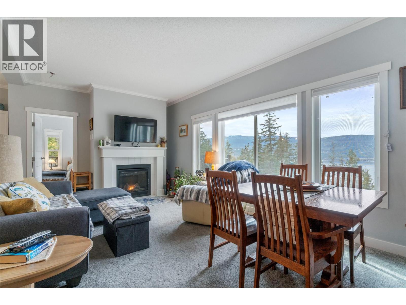
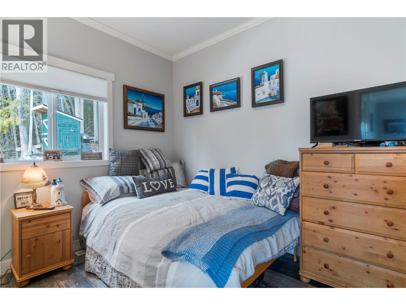
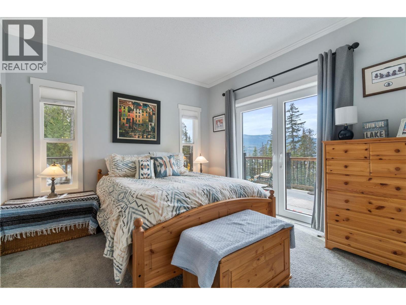
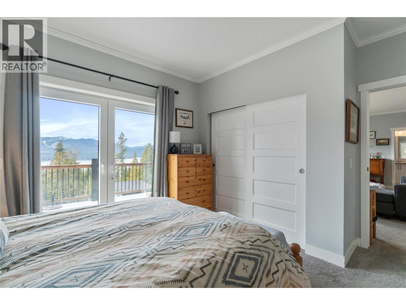
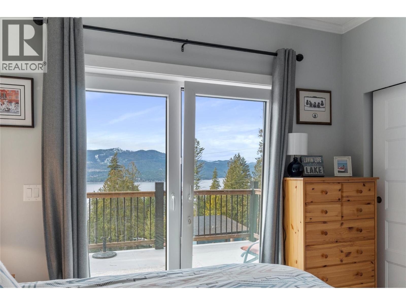
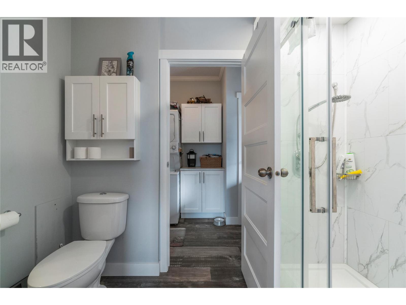
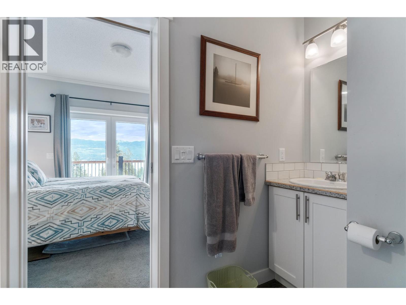
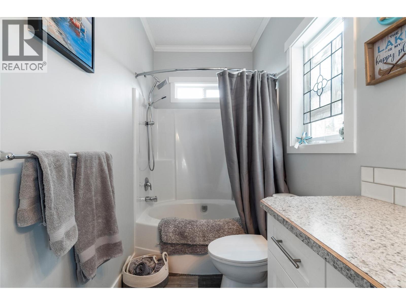
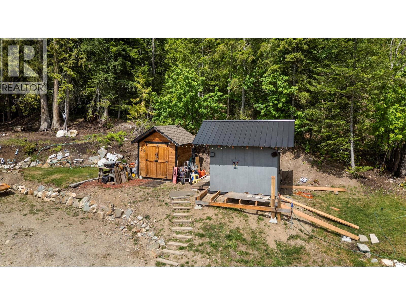
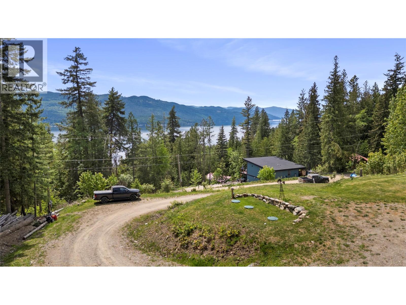
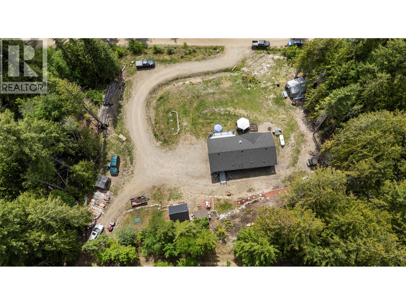
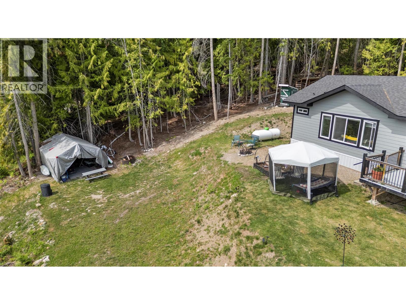
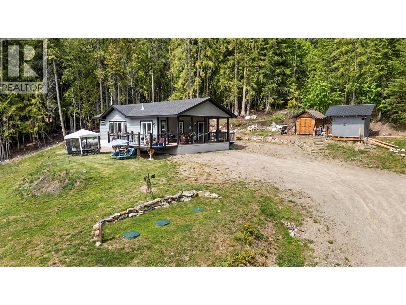
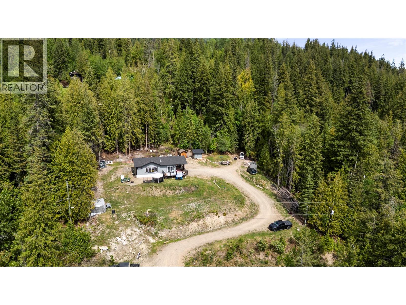
Welcome to your own private Shuswap retreat! Situated on almost an acre of land in a quiet and peaceful setting, this 2 bedroom, 2 bathroom home offers breathtaking panoramic lake and mountain views. The open concept floor plan is designed for comfortable living and entertaining, featuring a spacious kitchen with stainless steel appliances, a large island, and plenty of storage. The primary bedroom captures stunning lake views and includes a generous 3-piece ensuite. Step outside onto the expansive deck overlooking the lake — the perfect place to relax, entertain, or take in the incredible scenery. The property also features a fire pit area, multiple storage sheds, and plenty of room for RV parking. One of the sheds is currently being converted into a bunkie, providing extra space for guests or family visits. Located just a short drive to the beach, Anglemont Marina, and North Shuswap Golf Course, this property offers the ideal blend of privacy, recreation, and Shuswap lifestyle living. (id:44574)
Property Details
| MLS® Number | 10387729 |
| Property Type | Single Family |
| Neigbourhood | North Shuswap |
| Amenities Near By | Golf Nearby, Recreation |
| Community Features | Family Oriented |
| Features | Cul-de-sac, Treed, Sloping, Central Island |
| Road Type | Cul De Sac |
| View Type | Lake View, Mountain View |
Building
| Bathroom Total | 2 |
| Bedrooms Total | 2 |
| Appliances | Refrigerator, Dishwasher, Dryer, Range - Gas, Washer |
| Constructed Date | 2022 |
| Cooling Type | Central Air Conditioning |
| Exterior Finish | Other |
| Fireplace Present | Yes |
| Fireplace Total | 1 |
| Fireplace Type | Insert |
| Flooring Type | Carpeted, Vinyl |
| Heating Type | Forced Air, See Remarks |
| Roof Material | Asphalt Shingle |
| Roof Style | Unknown |
| Stories Total | 1 |
| Size Interior | 960 Ft2 |
| Type | Manufactured Home |
| Utility Water | Government Managed |
Parking
| R V |
Land
| Access Type | Easy Access |
| Acreage | No |
| Current Use | Other |
| Land Amenities | Golf Nearby, Recreation |
| Landscape Features | Sloping, Wooded Area |
| Sewer | Septic Tank |
| Size Frontage | 190 Ft |
| Size Irregular | 0.73 |
| Size Total | 0.73 Ac|under 1 Acre |
| Size Total Text | 0.73 Ac|under 1 Acre |
Rooms
| Level | Type | Length | Width | Dimensions |
|---|---|---|---|---|
| Main Level | Laundry Room | 8'2'' x 5'10'' | ||
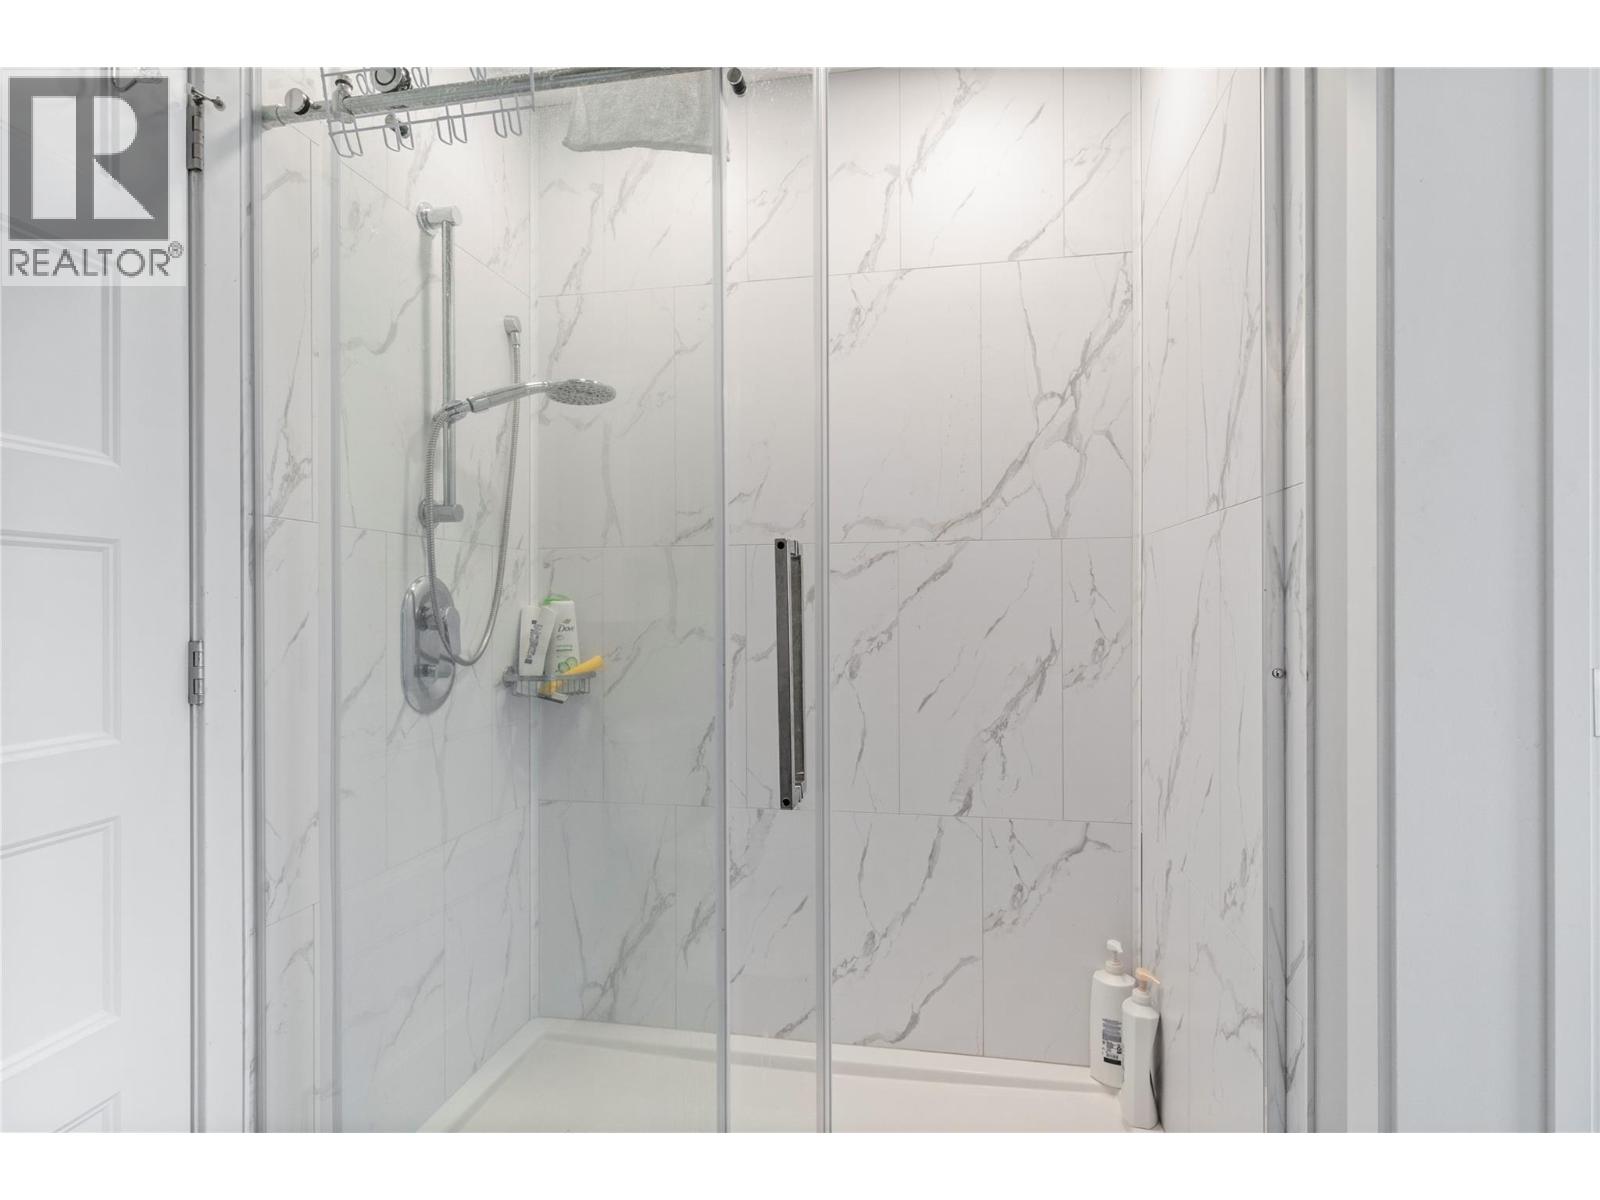
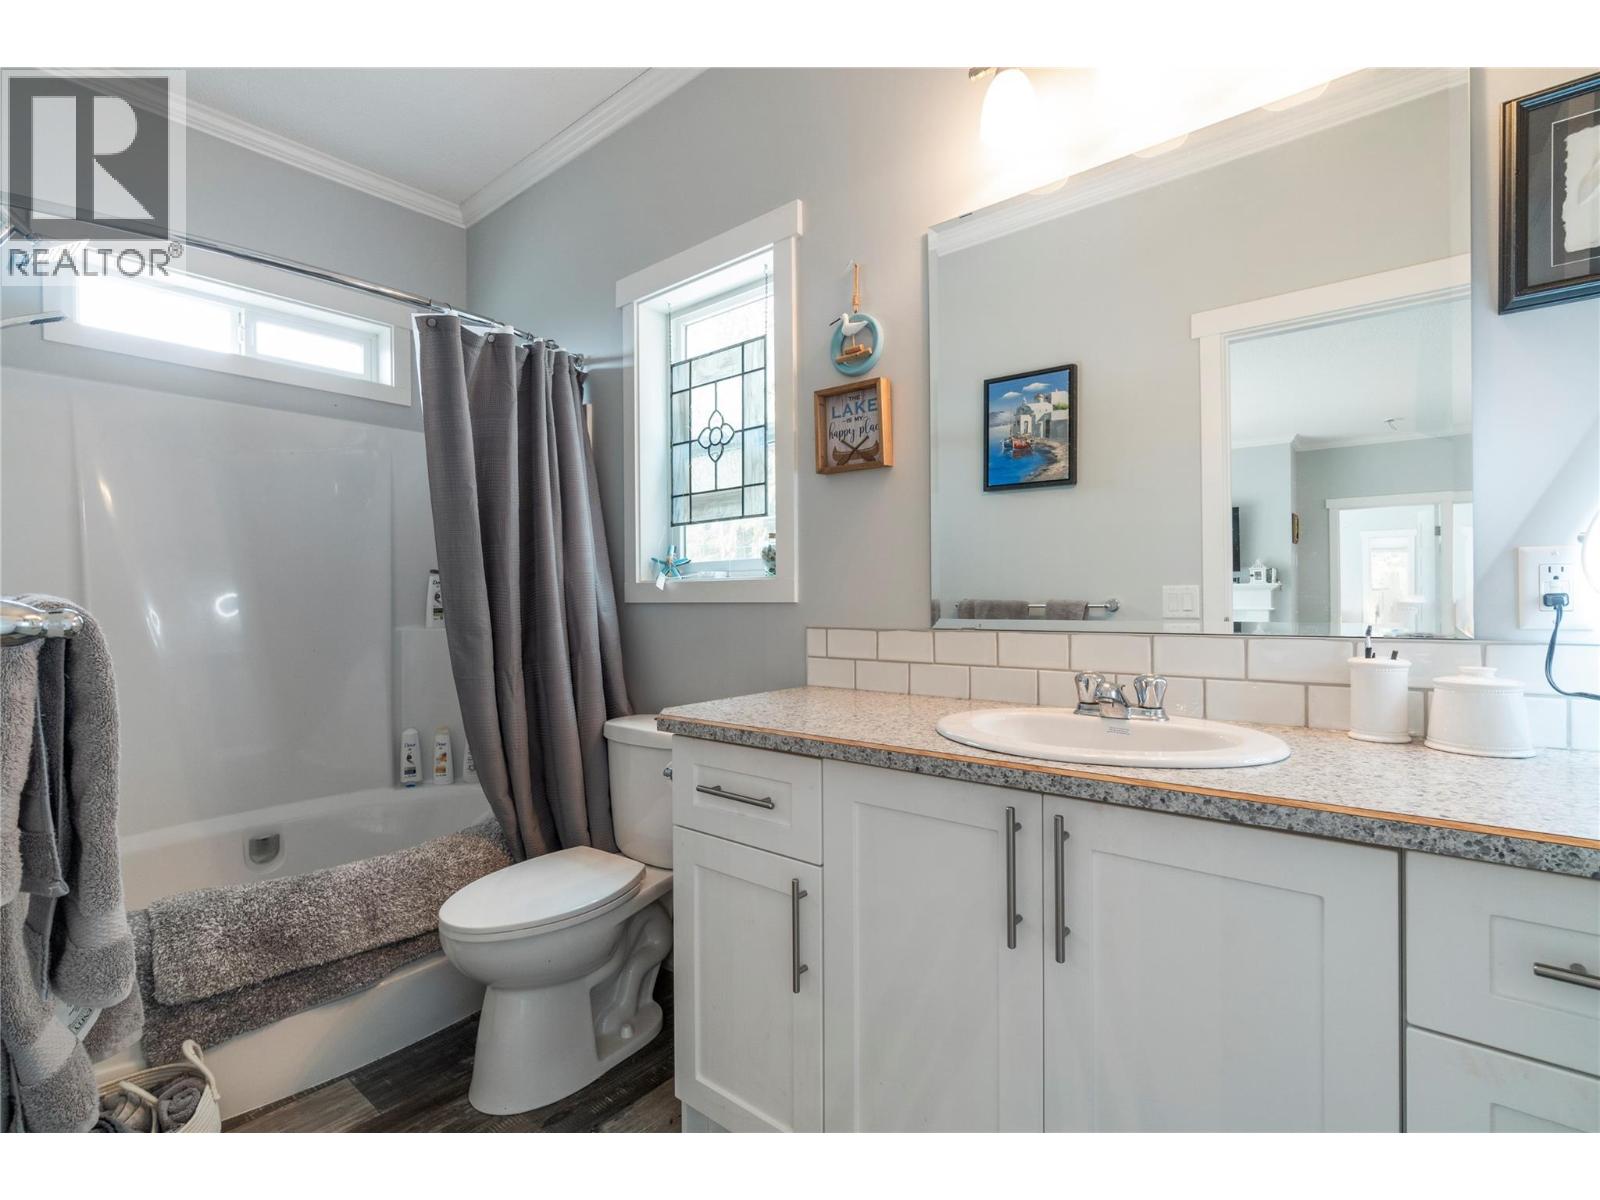
| Main Level | 3pc Bathroom | 11'2'' x 4'11'' | ||
| Main Level | Bedroom | 9'10'' x 8'10'' | ||
| Main Level | 3pc Ensuite Bath | 11'2'' x 4'11'' | ||
| Main Level | Primary Bedroom | 13'8'' x 11'2'' | ||
| Main Level | Dining Room | 6'10'' x 15'1'' | ||
| Main Level | Living Room | 12'10'' x 12' | ||
| Main Level | Kitchen | 17'4'' x 11'2'' |
https://www.realtor.ca/real-estate/29760421/7551-klondike-trail-anglemont-north-shuswap
Contact Us
Contact us for more information

Jolene Bentley
3871a Squilax Anglemont Road
Scotch Creek, British Columbia V0E 1M5
(250) 955-0307
(250) 955-0308
century21lakeside.com/

The trademarks REALTOR®, REALTORS®, and the REALTOR® logo are controlled by The Canadian Real Estate Association (CREA) and identify real estate professionals who are members of CREA. The trademarks MLS®, Multiple Listing Service® and the associated logos are owned by The Canadian Real Estate Association (CREA) and identify the quality of services provided by real estate professionals who are members of CREA. The trademark DDF® is owned by The Canadian Real Estate Association (CREA) and identifies CREA's Data Distribution Facility (DDF®)
July 08 2026 07:59:43
Association of Interior REALTORS®
Century 21 Lakeside Realty Ltd.