1034 Grandview Bench Road Salmon Arm, British Columbia V1E 2X7

$699,000
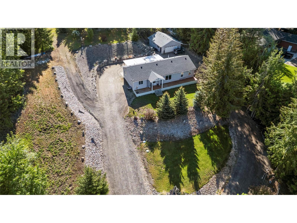
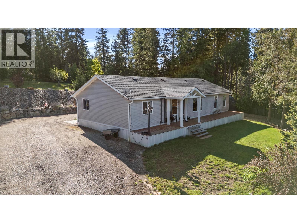
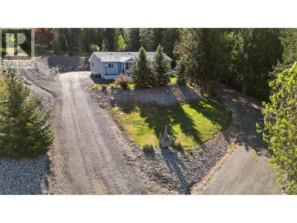
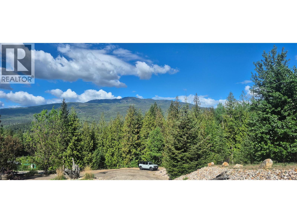
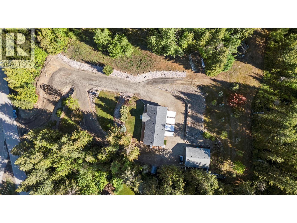
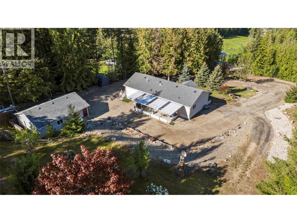
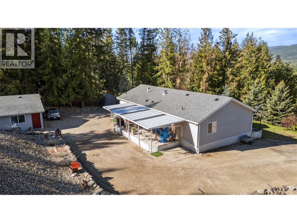
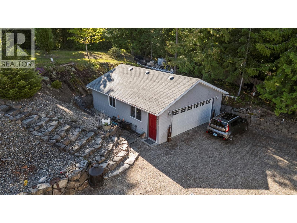
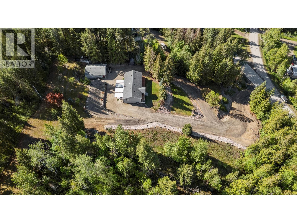
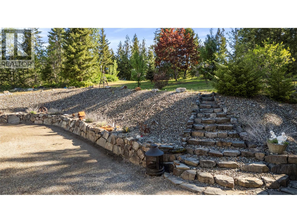
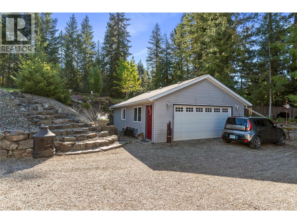
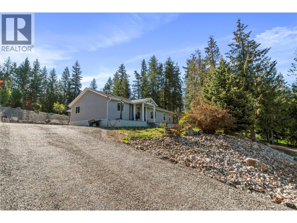
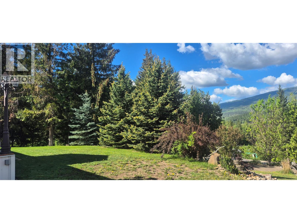
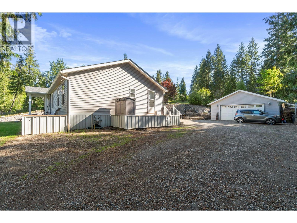
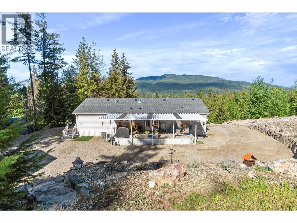
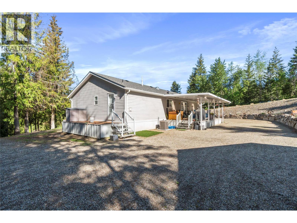
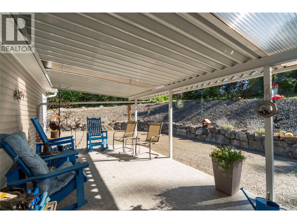
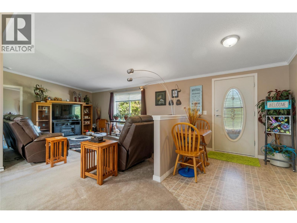
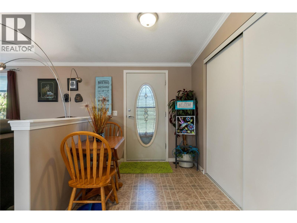
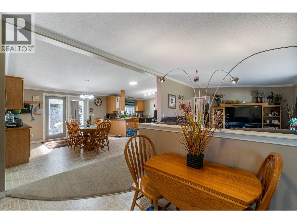
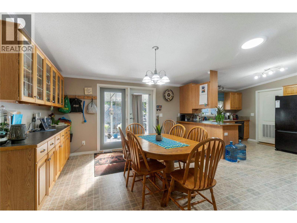
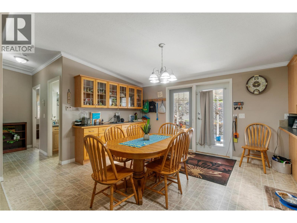
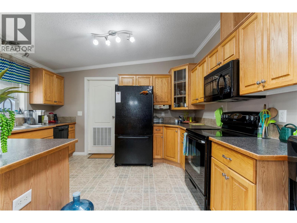
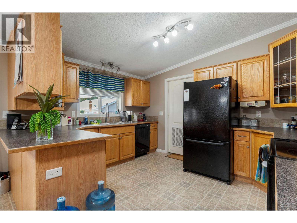
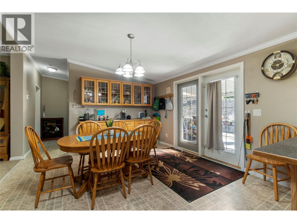
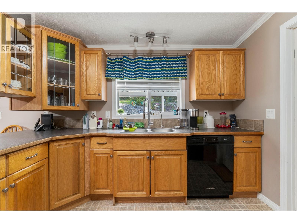
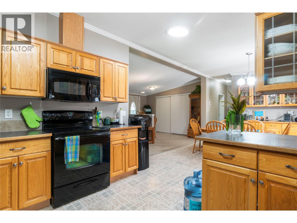
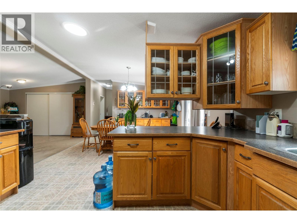
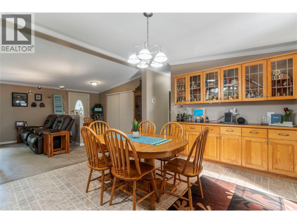
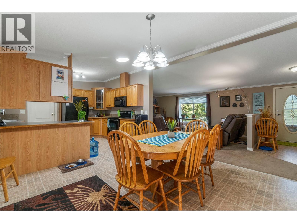
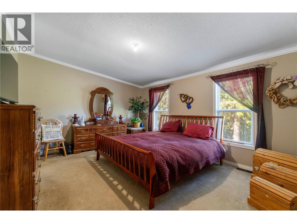
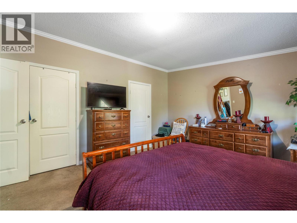
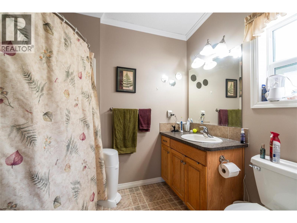
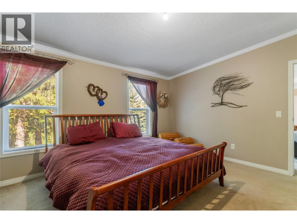
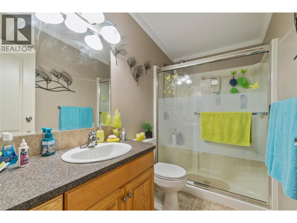
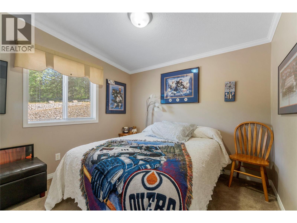
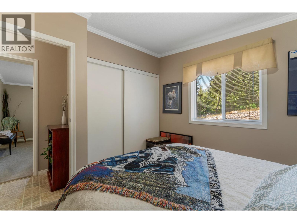
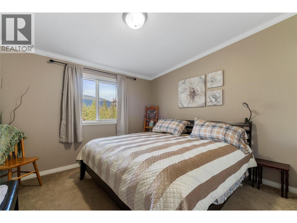
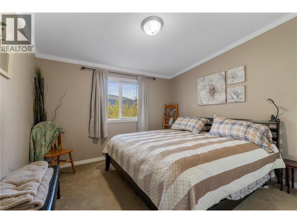
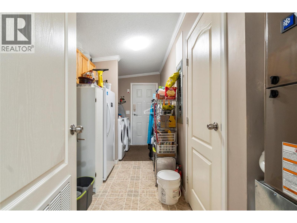
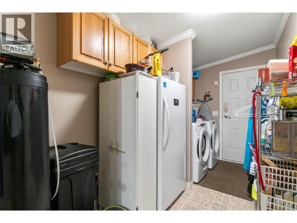
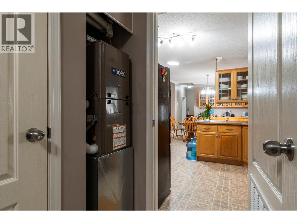
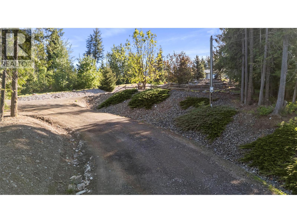
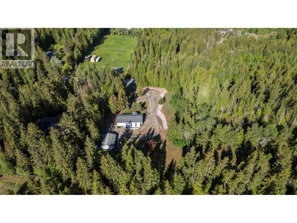
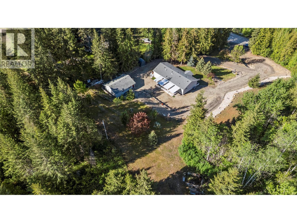
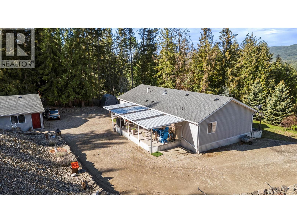
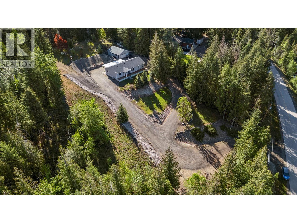
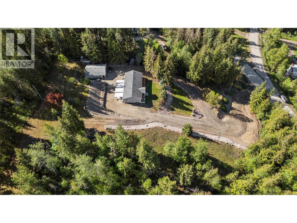
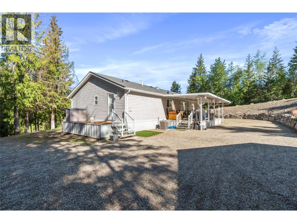
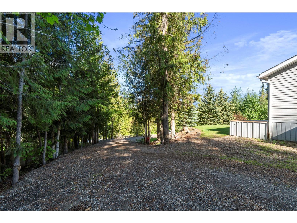
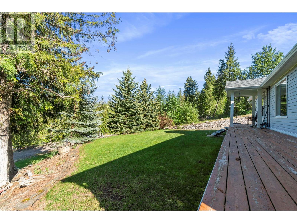
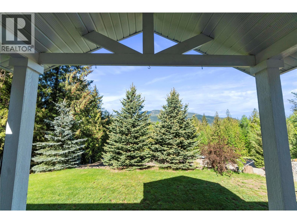
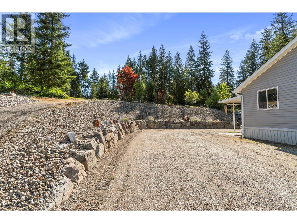
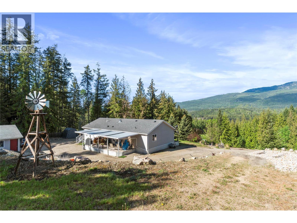
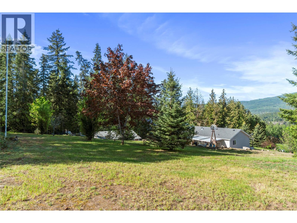
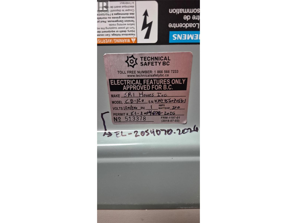
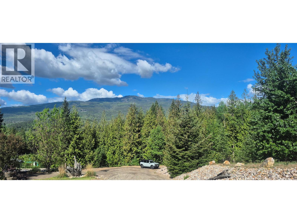
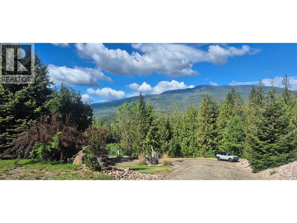
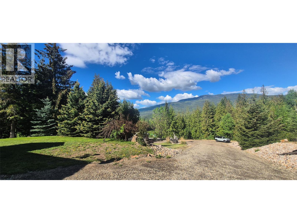
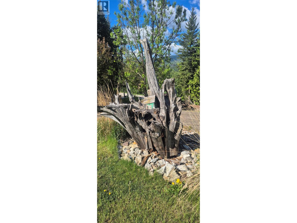
Set on nearly 2 picturesque acres just 12 minutes from town, this property offers peaceful rural living with everyday convenience and beautiful views of Mount Ida. BONUS - NEW SEPTIC INSTALLED $27,000 installed a Type 1, above ground (sand mound), pressure distribution system. The sun-filled grounds feature established landscaping, eye-catching professional rockwork, stone stairs, with space for gardens or additional fruit trees. Offered for sale for the first time by the original owners. This bright one-level home features an open-concept layout with a spacious kitchen, cozy living room, and room for a larger dining room table. A sun tunnel adds natural light, and both front and rear entrances provide easy access. Enjoy a fully covered back deck plus additional open deck space to take in the sunshine and views. The oversized primary bedroom easily fits larger furniture and includes a walk-in closet and full ensuite with corner jacuzzi tub/shower. Additional bedrooms are also generous in size, including one large enough for a king bed. A combined laundry, pantry, and utility room with exterior access adds practicality. The detached 24’ x 32’ garage with 16’ door provides excellent storage or workshop space, complete with a pellet stove for winter comfort. The home has 200 amp service plus 100 amp to the garage. Home is securely placed on 32 concrete blocks each on its own pad. Easy access to Salmon Arm, Enderby, and highways is now ready for its next chapter. (id:44574)
Property Details
| MLS® Number | 10385601 |
| Property Type | Single Family |
| Neigbourhood | SE Salmon Arm |
| Parking Space Total | 2 |
Building
| Bathroom Total | 2 |
| Bedrooms Total | 3 |
| Constructed Date | 2007 |
| Cooling Type | Central Air Conditioning |
| Flooring Type | Carpeted, Linoleum |
| Foundation Type | Block |
| Heating Type | Forced Air |
| Roof Material | Asphalt Shingle |
| Roof Style | Unknown |
| Stories Total | 1 |
| Size Interior | 1,512 Ft2 |
| Type | Manufactured Home |
| Utility Water | Well |
Parking
| Detached Garage | 2 |
Land
| Acreage | Yes |
| Current Use | Other |
| Sewer | Septic Tank |
| Size Irregular | 1.95 |
| Size Total | 1.95 Ac|1 - 5 Acres |
| Size Total Text | 1.95 Ac|1 - 5 Acres |
Rooms
| Level | Type | Length | Width | Dimensions |
|---|---|---|---|---|
| Main Level | Foyer | 12'9'' x 6'7'' | ||
| Main Level | Utility Room | 9'8'' x 5'3'' | ||
| Main Level | Laundry Room | 6'5'' x 5'3'' | ||
| Main Level | Dining Room | 13'2'' x 12'9'' | ||
| Main Level | Bedroom | 12'9'' x 11'4'' | ||
| Main Level | Bedroom | 10'8'' x 9'11'' | ||
| Main Level | 4pc Ensuite Bath | 9'4'' x 5'10'' | ||
| Main Level | 4pc Bathroom | 9'2'' x 5' | ||
| Main Level | Primary Bedroom | 15'3'' x 12'9'' | ||
| Main Level | Living Room | 18'10'' x 12'9'' | ||
| Main Level | Kitchen | 12'9'' x 11' |
https://www.realtor.ca/real-estate/29748351/1034-grandview-bench-road-salmon-arm-se-salmon-arm
Contact Us
Contact us for more information
Deb Archambault
Personal Real Estate Corporation
www.homeswithdeb.ca/
www.facebook.com/homeswithdeb/
www.linkedin.com/in/salmonarmrealtor/
twitter.com/Debber_Jean
#105-650 Trans Canada Hwy
Salmon Arm, British Columbia V1E 2S6
(250) 832-7051
(250) 832-2777
www.remaxshuswap.ca/

The trademarks REALTOR®, REALTORS®, and the REALTOR® logo are controlled by The Canadian Real Estate Association (CREA) and identify real estate professionals who are members of CREA. The trademarks MLS®, Multiple Listing Service® and the associated logos are owned by The Canadian Real Estate Association (CREA) and identify the quality of services provided by real estate professionals who are members of CREA. The trademark DDF® is owned by The Canadian Real Estate Association (CREA) and identifies CREA's Data Distribution Facility (DDF®)
September 03 2026 06:00:26
Association of Interior REALTORS®
RE/MAX Shuswap