917 Hysop Road Chase, British Columbia V0E 1M0

$530,000
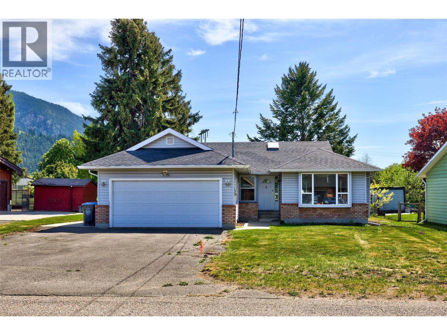
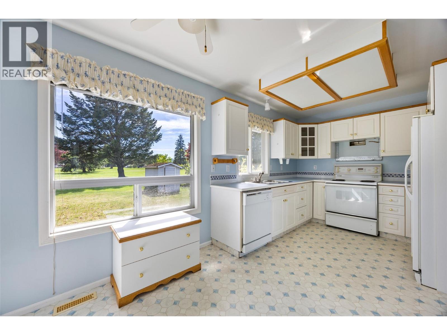
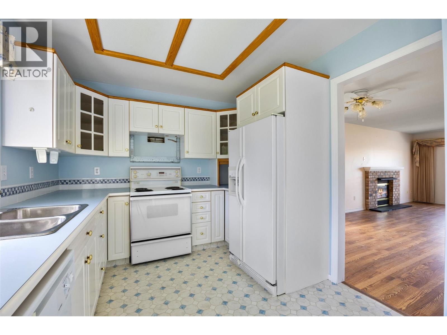
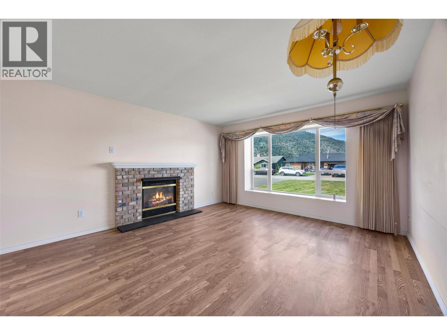
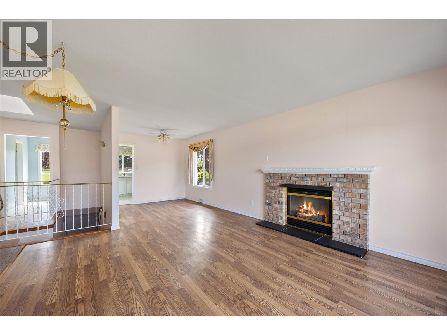
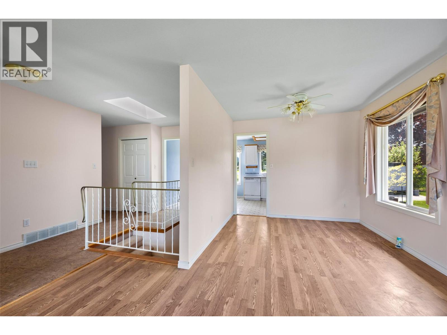
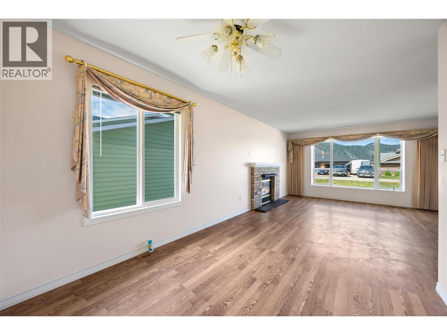
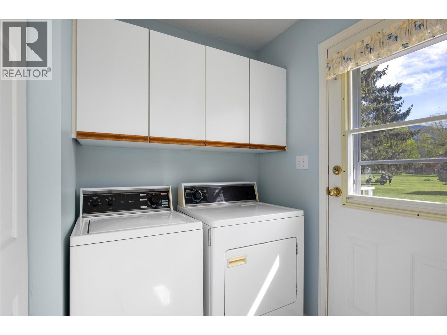
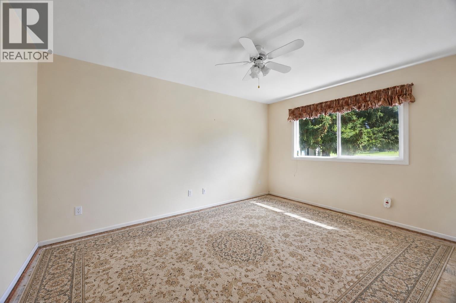
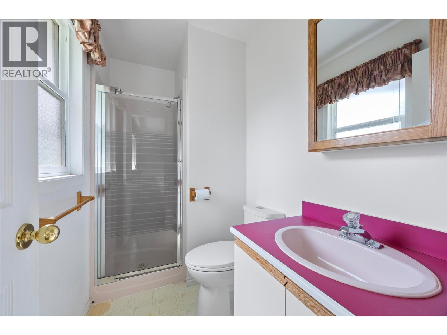
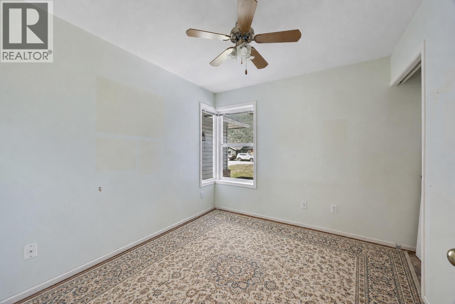
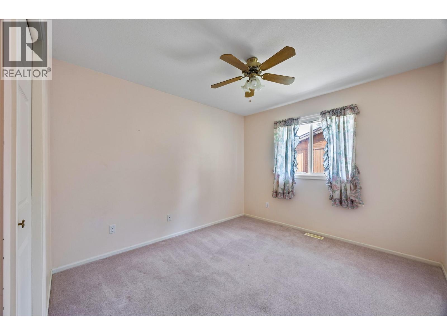
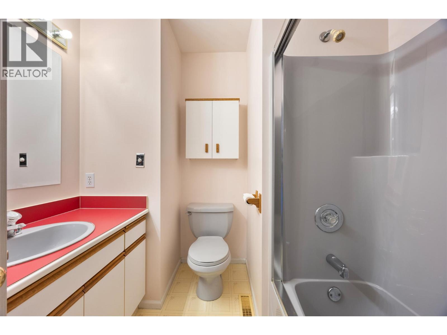
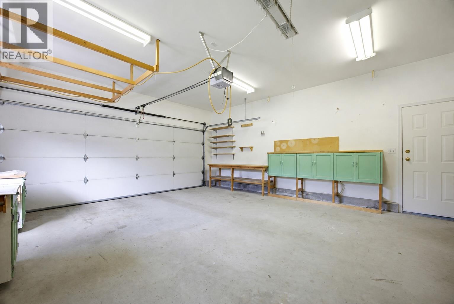
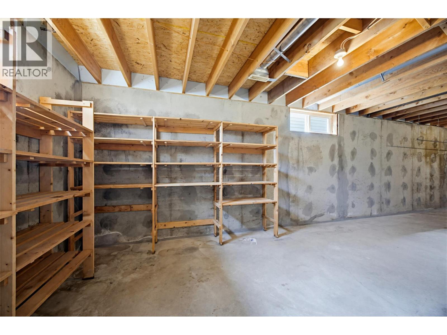
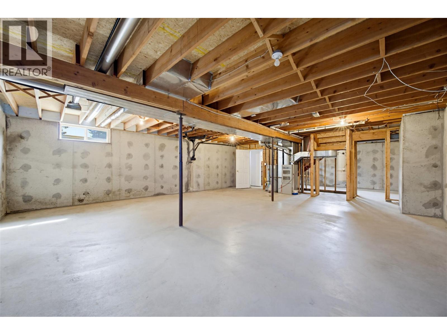
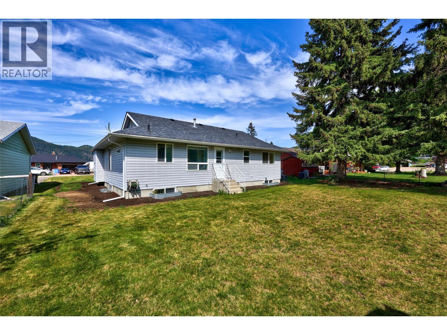
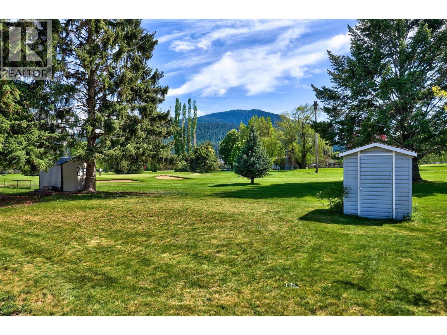
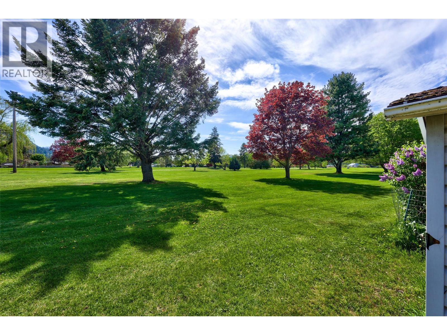
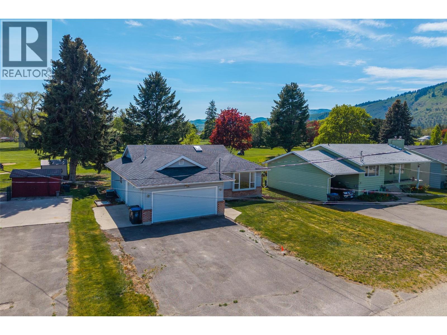
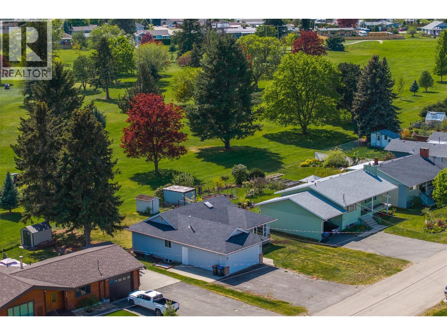
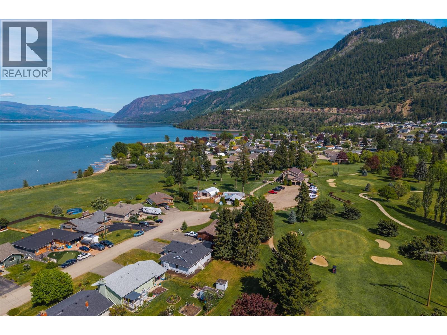
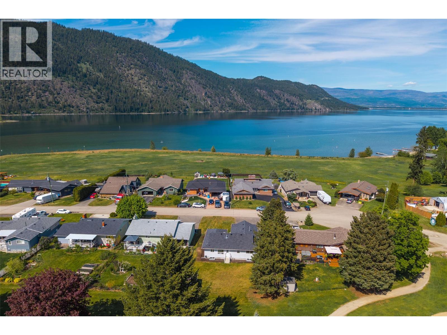
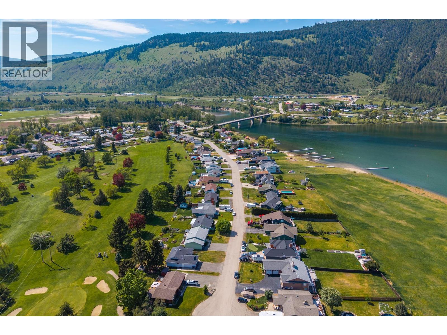
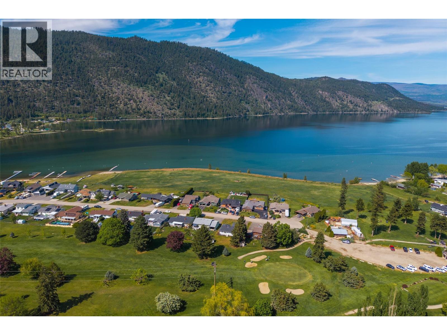
Offered by the original owner, this three-bedroom, two-bathroom level-entry bungalow is situated along the 9-hole Sunshine Golf Course in the welcoming community of Chase. This quaint village is ideally located on the shores of Little Shuswap Lake and serves as the gateway to the recreational Shuswap region. Approximate travel times include 10 minutes to the 18-hole Talking Rock Golf Course beside Quaaout Lodge, 22 minutes to Sorrento, and 40 minutes to Kamloops. Features of the home include a 3-piece ensuite, gas fireplace, skylight, built-in vacuum, main-floor laundry, and a spacious attached double garage. There is ample parking with an extra-long driveway and additional side parking, ideal for a golf cart. A boat launch is also just minutes away. The unfinished lower level offers excellent potential for future development. This home does require some TLC. Please note: photos of the two upstairs bedrooms have been digitally edited, and flooring will need to be completed. Immediate occupancy is available. (id:44574)
Property Details
| MLS® Number | 10386952 |
| Property Type | Single Family |
| Neigbourhood | Chase |
| Amenities Near By | Recreation, Schools, Shopping |
| Parking Space Total | 2 |
Building
| Bathroom Total | 2 |
| Bedrooms Total | 3 |
| Appliances | Range, Refrigerator, Dishwasher, Washer & Dryer |
| Architectural Style | Bungalow |
| Basement Type | Full |
| Constructed Date | 1992 |
| Construction Style Attachment | Detached |
| Cooling Type | Central Air Conditioning |
| Exterior Finish | Vinyl Siding |
| Fireplace Fuel | Gas |
| Fireplace Present | Yes |
| Fireplace Total | 1 |
| Fireplace Type | Unknown |
| Flooring Type | Mixed Flooring |
| Heating Type | Forced Air |
| Roof Material | Asphalt Shingle |
| Roof Style | Unknown |
| Stories Total | 1 |
| Size Interior | 1,201 Ft2 |
| Type | House |
| Utility Water | Municipal Water |
Parking
| Detached Garage | 2 |
Land
| Acreage | No |
| Land Amenities | Recreation, Schools, Shopping |
| Sewer | Municipal Sewage System |
| Size Irregular | 0.18 |
| Size Total | 0.18 Ac|under 1 Acre |
| Size Total Text | 0.18 Ac|under 1 Acre |
Rooms
| Level | Type | Length | Width | Dimensions |
|---|---|---|---|---|
| Main Level | 3pc Bathroom | Measurements not available | ||
| Main Level | 4pc Bathroom | Measurements not available | ||
| Main Level | Bedroom | 11' x 9'6'' | ||
| Main Level | Bedroom | 9'6'' x 8'6'' | ||
| Main Level | Primary Bedroom | 14' x 10' | ||
| Main Level | Laundry Room | 6' x 5' | ||
| Main Level | Dining Nook | 9'6'' x 6' | ||
| Main Level | Kitchen | 9'6'' x 9' | ||
| Main Level | Dining Room | 9' x 8'6'' | ||
| Main Level | Living Room | 15' x 13' |
https://www.realtor.ca/real-estate/29732712/917-hysop-road-chase-chase
Contact Us
Contact us for more information

Phil Dabner
Personal Real Estate Corporation
606 Victoria Street
Kamloops, British Columbia V2C 2B4
(778) 765-1500
kamloops.evrealestate.com/

The trademarks REALTOR®, REALTORS®, and the REALTOR® logo are controlled by The Canadian Real Estate Association (CREA) and identify real estate professionals who are members of CREA. The trademarks MLS®, Multiple Listing Service® and the associated logos are owned by The Canadian Real Estate Association (CREA) and identify the quality of services provided by real estate professionals who are members of CREA. The trademark DDF® is owned by The Canadian Real Estate Association (CREA) and identifies CREA's Data Distribution Facility (DDF®)
May 22 2026 11:22:05
Association of Interior REALTORS®
Engel & Volkers Kamloops