844 Hutley Road Unit# 36 Spallumcheen, British Columbia V0E 1B7


$119,900Maintenance, Pad Rental
$496 Monthly
Maintenance, Pad Rental
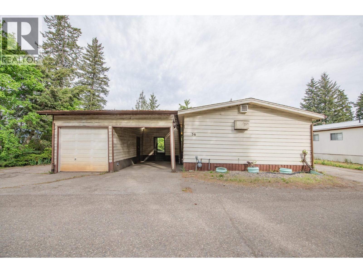
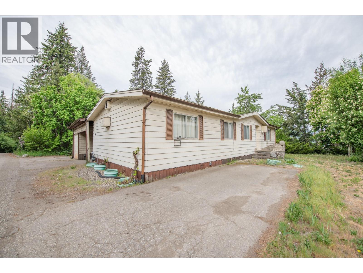
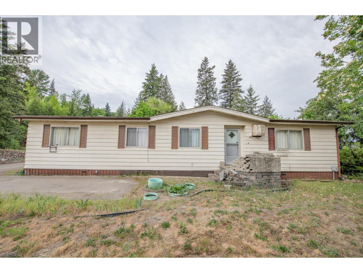
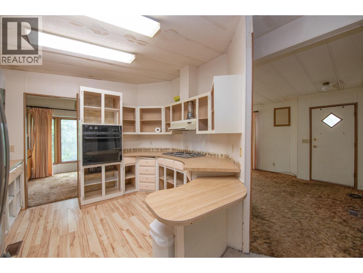
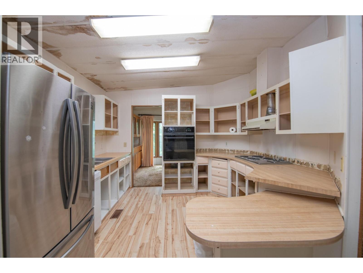
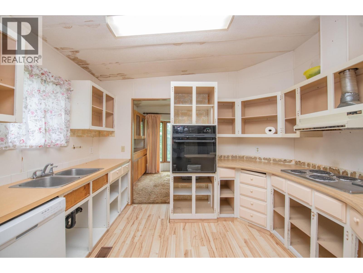
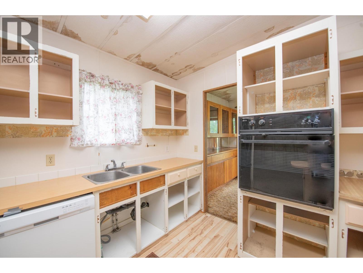
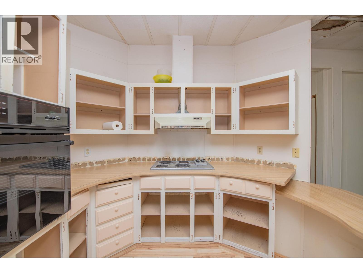
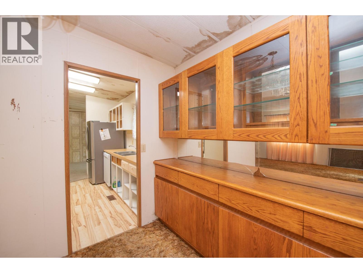
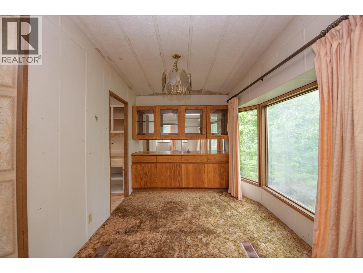
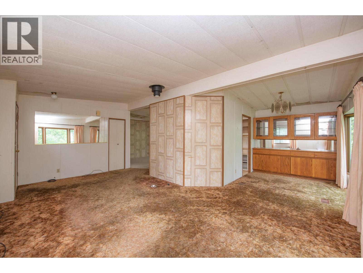
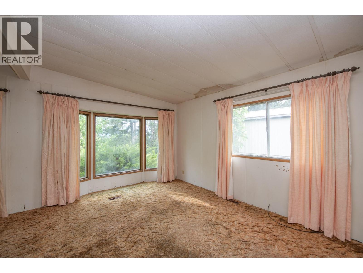
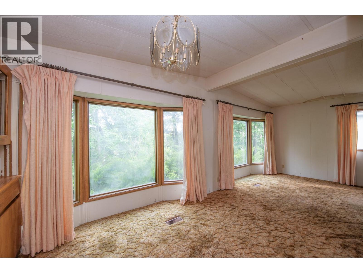
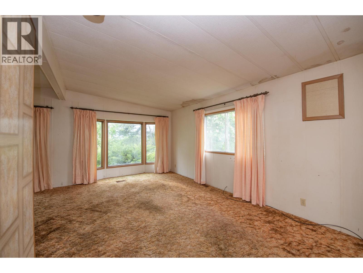
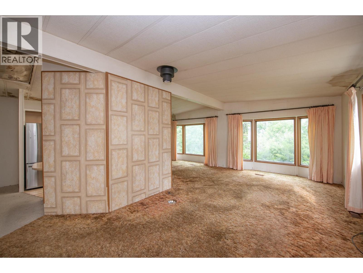
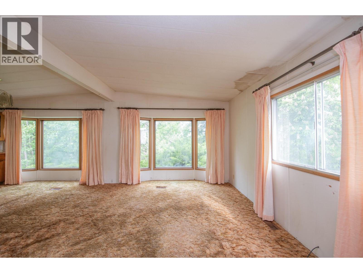
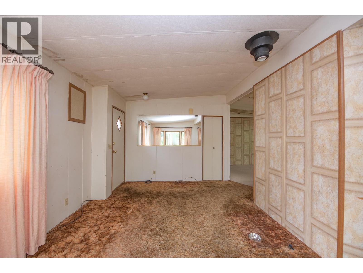
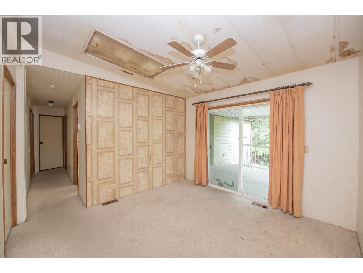
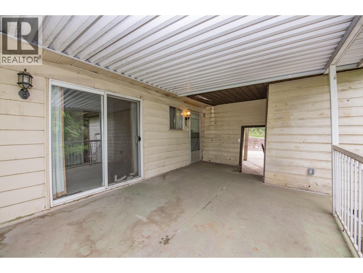
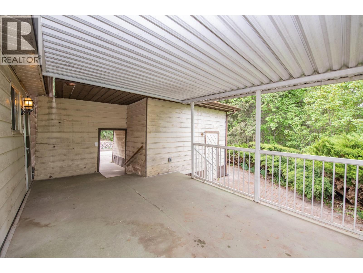
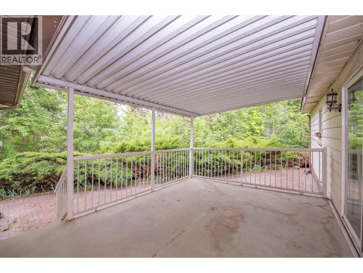
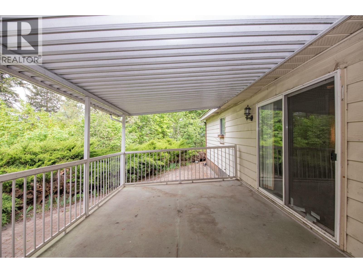
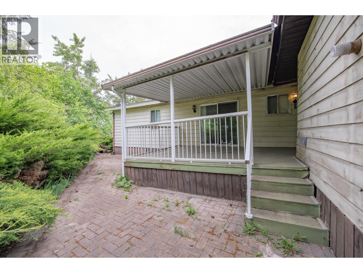
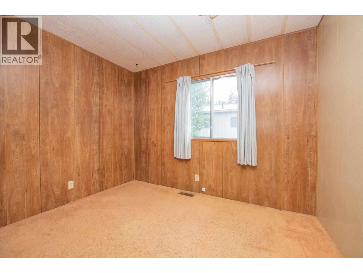
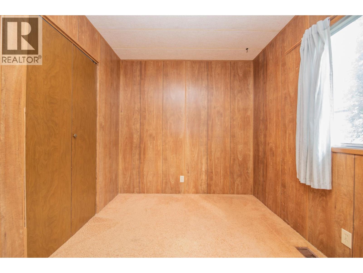
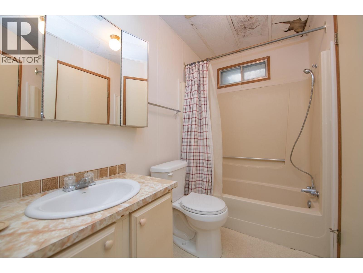
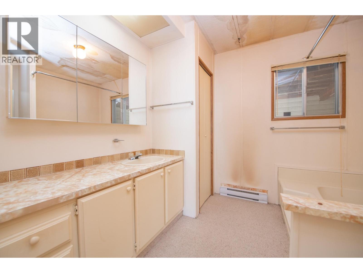
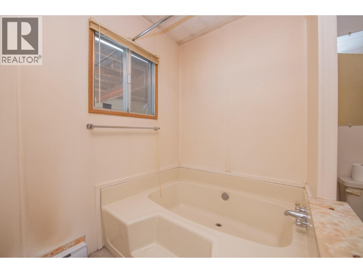
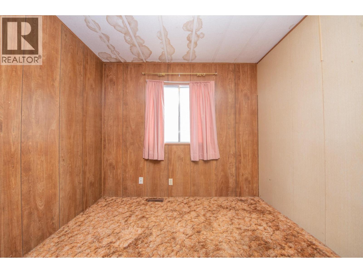
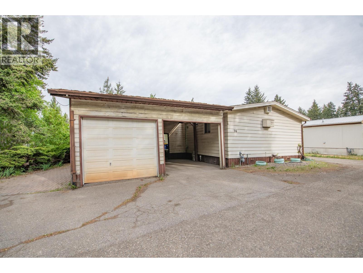
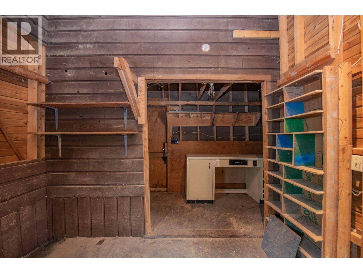
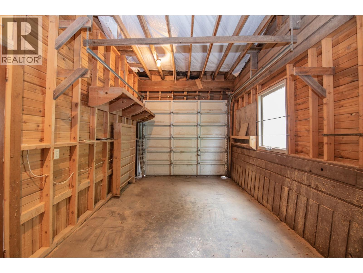
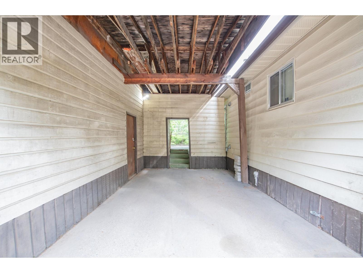
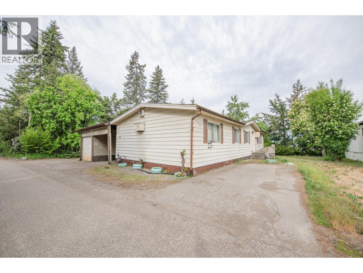
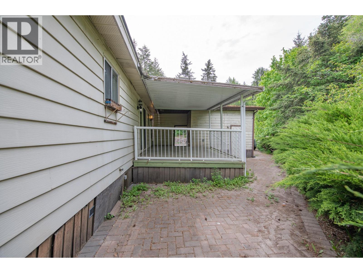
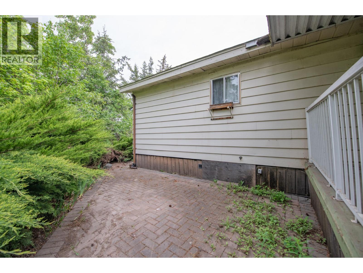
$496 MonthlyAffordable opportunity in Twin Firs Mobile Home Park. Conveniently located between Vernon and Armstrong, this park offers a central location, easy access to amenities, and school bus pickup for Armstrong right at the park entrance. Situated on one of the best lots in the park, this home is tucked away for privacy and quiet enjoyment. If location within the park matters, this one stands out.The home features a desirable 3 bedroom, 2 bathroom layout, including a primary bedroom with a full ensuite. There’s also an attached garage, covered carport, and a large deck area offering additional space and functionality. This home needs work, there is visible signs of water intrusion throughout the home indicating that a complete roof replacement is required. For the handy buyer, investor, or someone looking for an affordable entry into the market, this presents an opportunity to renovate and add value over time. Great bones, a functional floor plan, and an excellent location within the park provide a solid starting point. A brand new electrical silver label has already been completed. Bring your ideas, tools, and vision, with some TLC, this property could become a fantastic starter home or affordable place to call home in a convenient North Okanagan location. Twin Firs is a non age restricted park, welcoming families & residents of all ages, making it a great option for first time buyers, families, or downsizers alike. Please note, the park does not allow dogs, but cats are welcome. (id:44574)
Property Details
| MLS® Number | 10386950 |
| Property Type | Single Family |
| Neigbourhood | Armstrong/ Spall. |
| Community Features | Pets Allowed |
| Parking Space Total | 1 |
Building
| Bathroom Total | 2 |
| Bedrooms Total | 3 |
| Constructed Date | 1981 |
| Heating Fuel | Electric |
| Heating Type | Forced Air, See Remarks |
| Roof Material | Asphalt Shingle |
| Roof Style | Unknown |
| Stories Total | 1 |
| Size Interior | 1,344 Ft2 |
| Type | Manufactured Home |
| Utility Water | Community Water User's Utility |
Parking
| Breezeway | |
| Attached Garage | 1 |
Land
| Acreage | No |
| Sewer | Septic Tank |
| Size Total Text | Under 1 Acre |
Rooms
| Level | Type | Length | Width | Dimensions |
|---|---|---|---|---|
| Main Level | Full Ensuite Bathroom | Measurements not available | ||
| Main Level | Full Bathroom | Measurements not available | ||
| Main Level | Bedroom | 10'4'' x 9' | ||
| Main Level | Dining Room | 9' x 8'2'' | ||
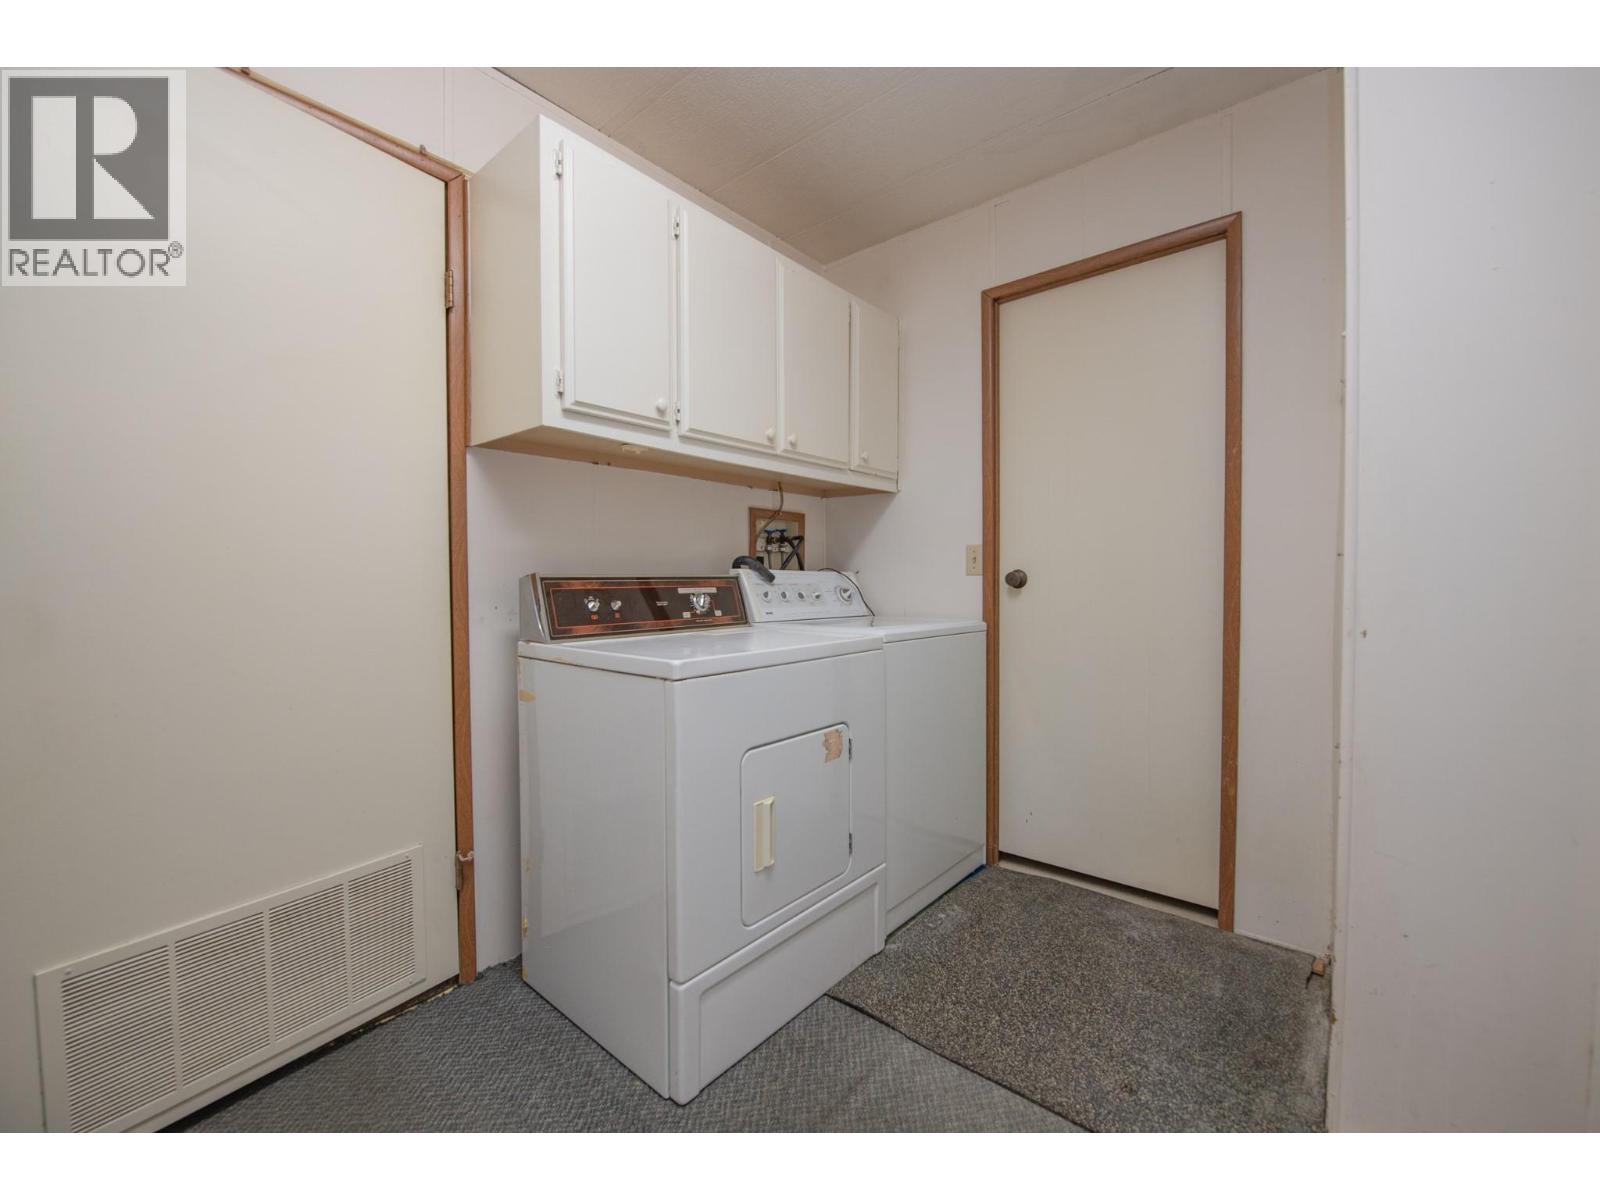
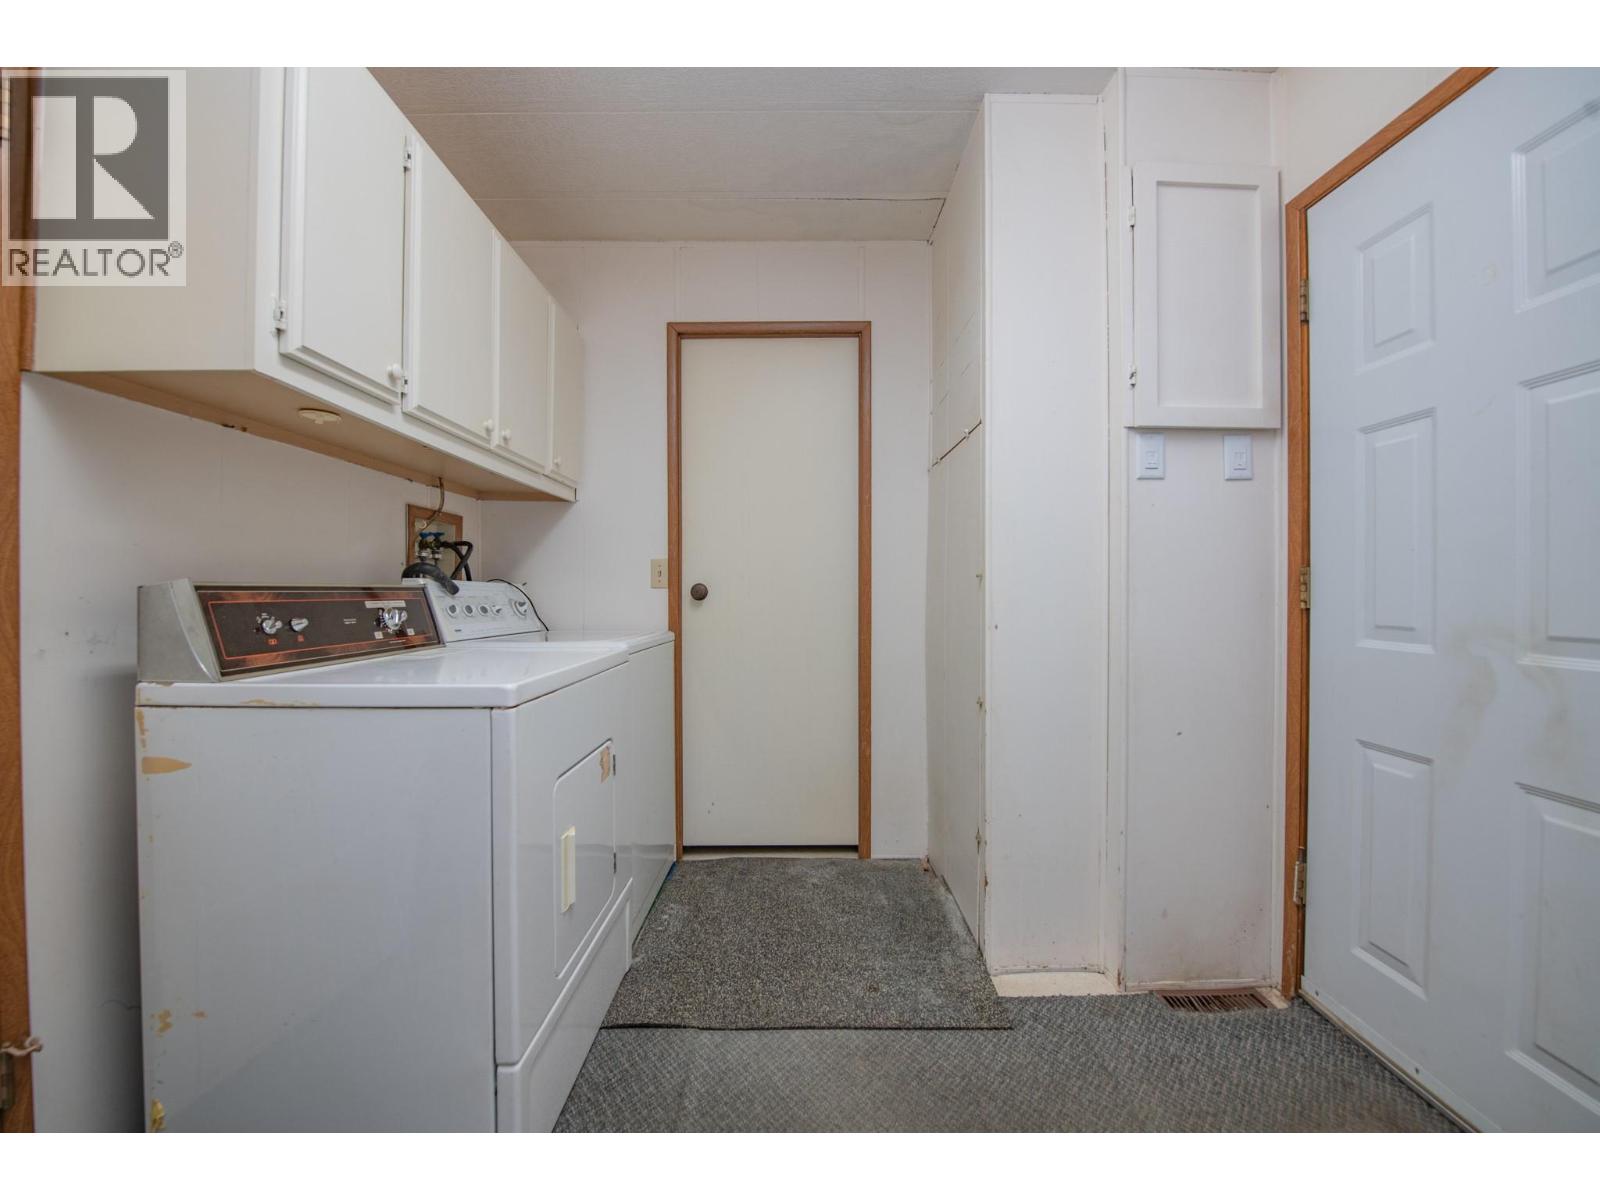
| Main Level | Laundry Room | 9' x 5' | ||
| Main Level | Bedroom | 10'9'' x 10' | ||
| Main Level | Primary Bedroom | 14'6'' x 11' | ||
| Main Level | Kitchen | 11' x 9' | ||
| Main Level | Living Room | 19' x 14'2'' |
https://www.realtor.ca/real-estate/29733072/844-hutley-road-unit-36-spallumcheen-armstrong-spall
Contact Us
Contact us for more information

Ashley Prenioslo
Personal Real Estate Corporation
ashleyprenioslo.remaxvernon.com/
www.facebook.com/ashleysokanaganrealestate/
www.instagram.com/ashleysokanaganrealestate/?hl=en
5603 27th Street
Vernon, British Columbia V1T 8Z5
(250) 549-4161
(250) 549-7007
www.remaxvernon.com/

The trademarks REALTOR®, REALTORS®, and the REALTOR® logo are controlled by The Canadian Real Estate Association (CREA) and identify real estate professionals who are members of CREA. The trademarks MLS®, Multiple Listing Service® and the associated logos are owned by The Canadian Real Estate Association (CREA) and identify the quality of services provided by real estate professionals who are members of CREA. The trademark DDF® is owned by The Canadian Real Estate Association (CREA) and identifies CREA's Data Distribution Facility (DDF®)
May 11 2026 06:30:09
Association of Interior REALTORS®
RE/MAX Vernon