3044 Cedar Drive Blind Bay, British Columbia V0E 2W2

$808,000
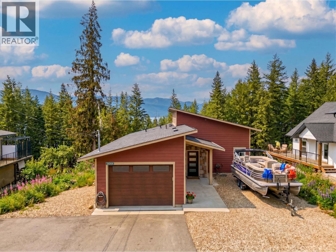
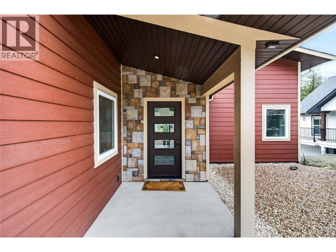
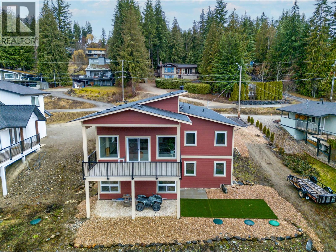
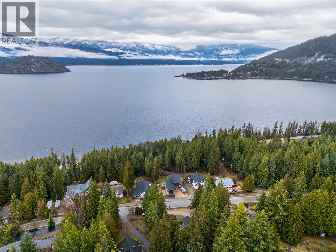
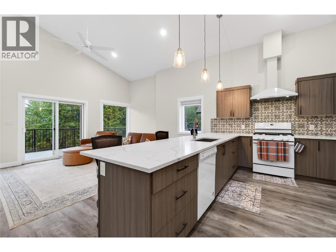
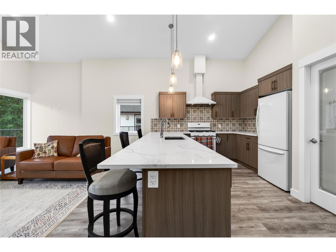
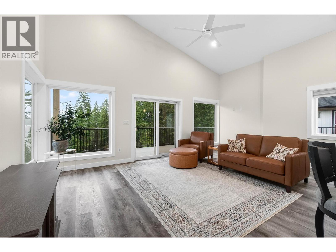
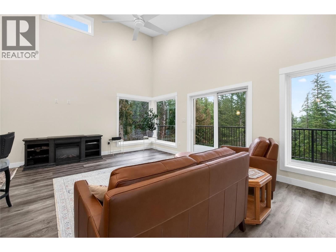
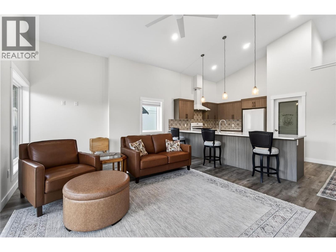
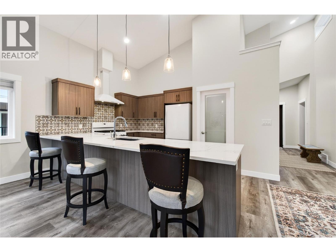
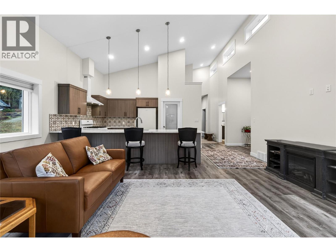
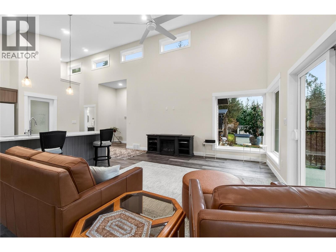
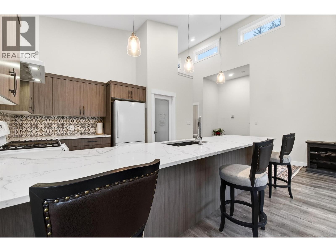
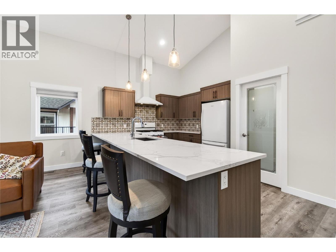
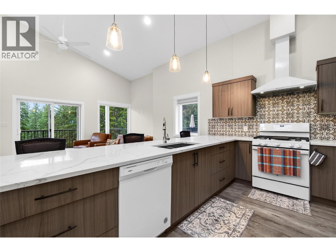
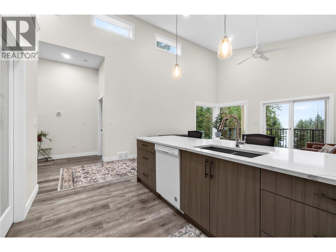
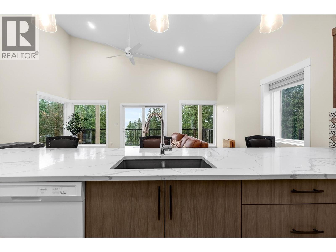
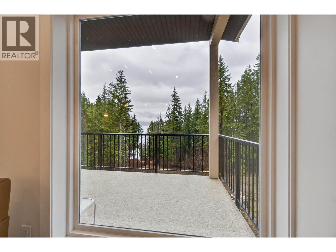

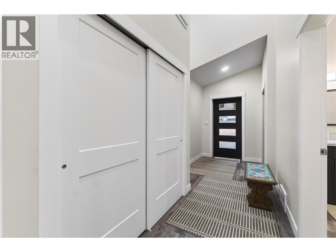
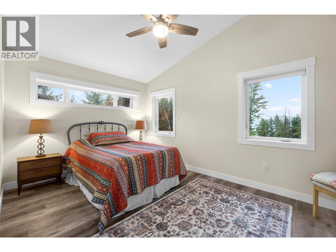
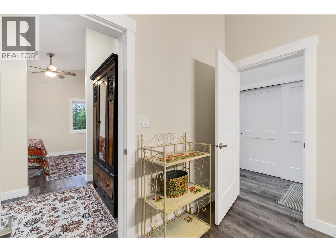
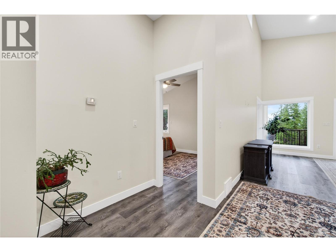
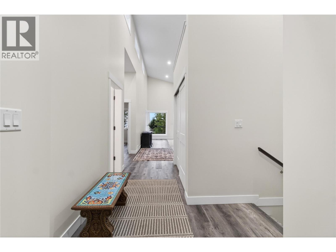
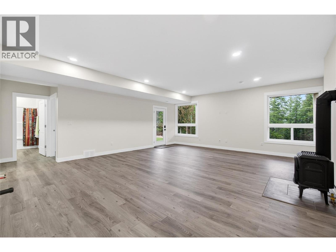
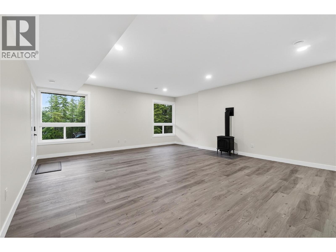
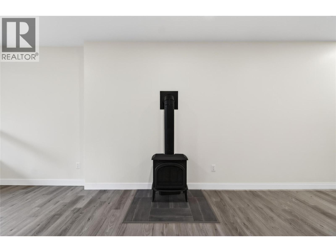
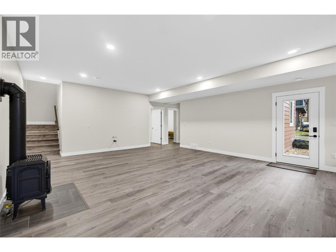
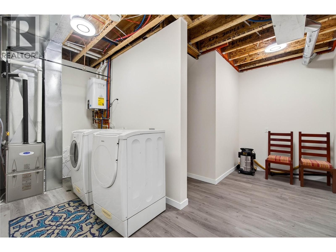
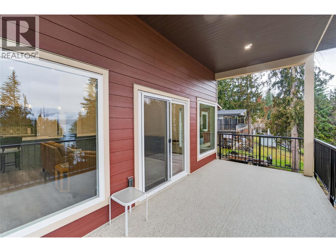
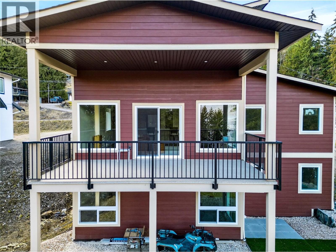
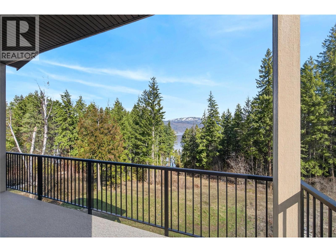
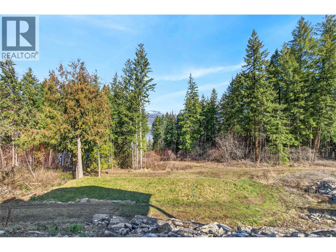
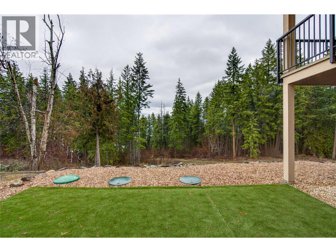
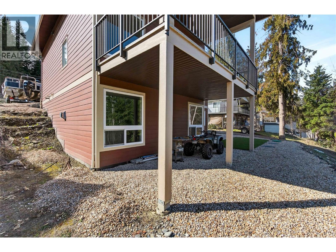
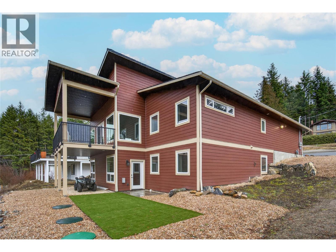
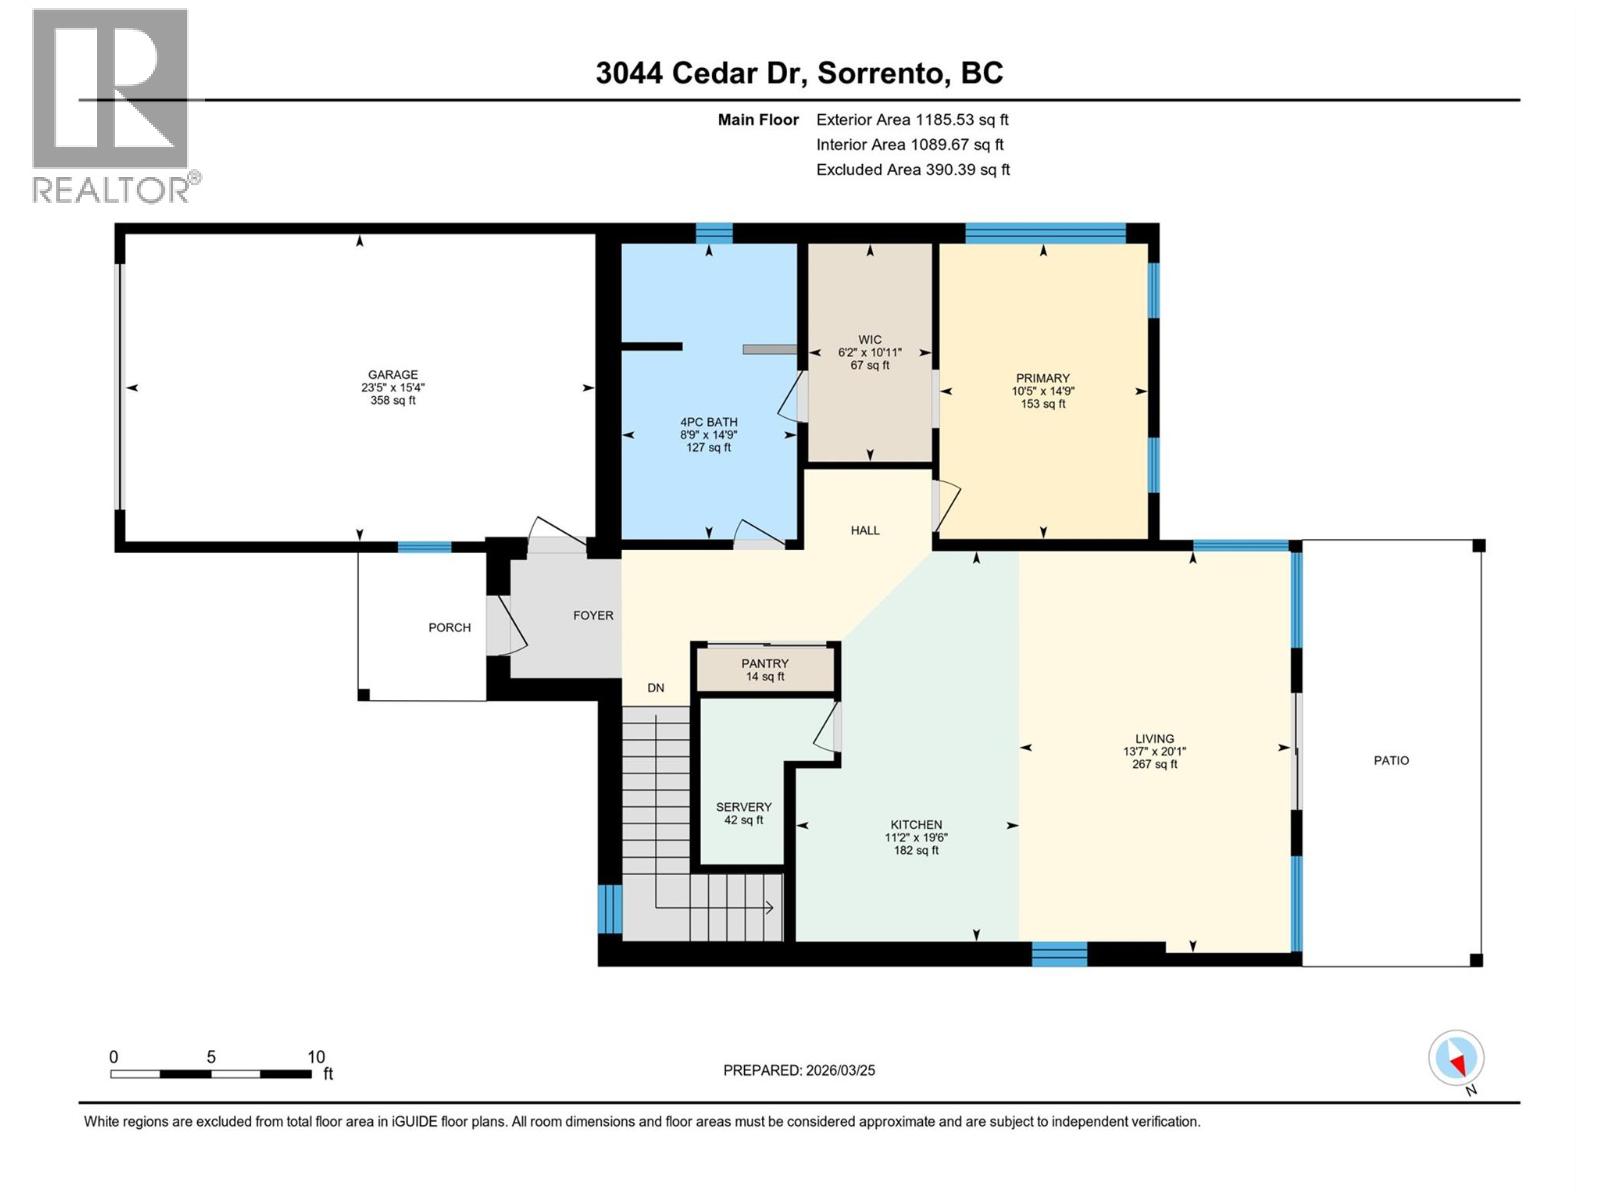
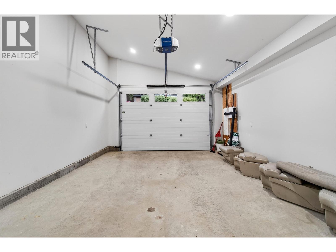
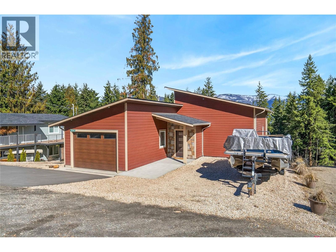

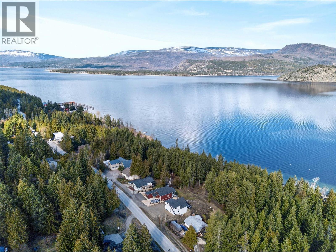
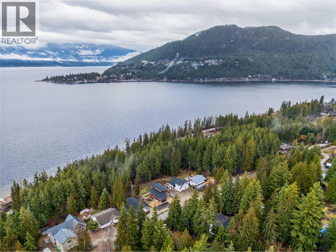

Beautiful built, energy efficient 2022 rancher with a basement. This bright home has lake and mountain views in the desirable Cedar Heights community of Blind Bay. The functional layout has the primary bedroom on the main floor, an open-concept kitchen with beautiful light, vaulted ceilings, a natural gas stove, quartz countertops and a covered deck. Downstairs the family room features a direct vent, free-standing gas stove, creating a cozy ambiance for gathering. Roughed-in plumbing ready for a wet bar installation in the family room, ideal for entertaining or make it an Air BnB! This Launch Construction home has 8-inch Insulated Concrete Form exterior walls that provide superior insulation, contributing to significant energy savings as well as Milgard energy-efficient windows featuring Low-E coated panes to enhance thermal performance and comfort. High-efficiency natural gas furnace and on-demand hot water system. Outside features Hardie plank siding and Integrity Installed Roof with limited lifetime warrantied IKO shingles ensure long-lasting protection. Attached heated garage with a 200-amp service panel; additional 100-amp panel in the basement. Roughed-in 60-amp breaker on the basement's exterior wall, suitable for a hot tub or RV. Walk to the beach through the trails, or up to the cedar heights centre. This home is in a wonderful location for both everyday living and vacation! (id:44574)
Property Details
| MLS® Number | 10380546 |
| Property Type | Single Family |
| Neigbourhood | Blind Bay |
| Amenities Near By | Golf Nearby, Park, Recreation, Schools, Shopping, Ski Area |
| Features | Balcony |
| Parking Space Total | 6 |
| View Type | Lake View, Mountain View |
Building
| Bathroom Total | 2 |
| Bedrooms Total | 3 |
| Appliances | Dishwasher, Oven - Gas, Hood Fan, Washer & Dryer |
| Architectural Style | Ranch |
| Basement Type | Full |
| Constructed Date | 2022 |
| Construction Style Attachment | Detached |
| Exterior Finish | Other |
| Fireplace Present | Yes |
| Fireplace Total | 1 |
| Fireplace Type | Free Standing Metal |
| Foundation Type | Insulated Concrete Forms |
| Heating Type | Forced Air, See Remarks |
| Roof Material | Asphalt Shingle |
| Roof Style | Unknown |
| Stories Total | 2 |
| Size Interior | 2,169 Ft2 |
| Type | House |
| Utility Water | Municipal Water |
Parking
| Additional Parking | |
| Attached Garage | 2 |
Land
| Access Type | Easy Access, Highway Access |
| Acreage | No |
| Land Amenities | Golf Nearby, Park, Recreation, Schools, Shopping, Ski Area |
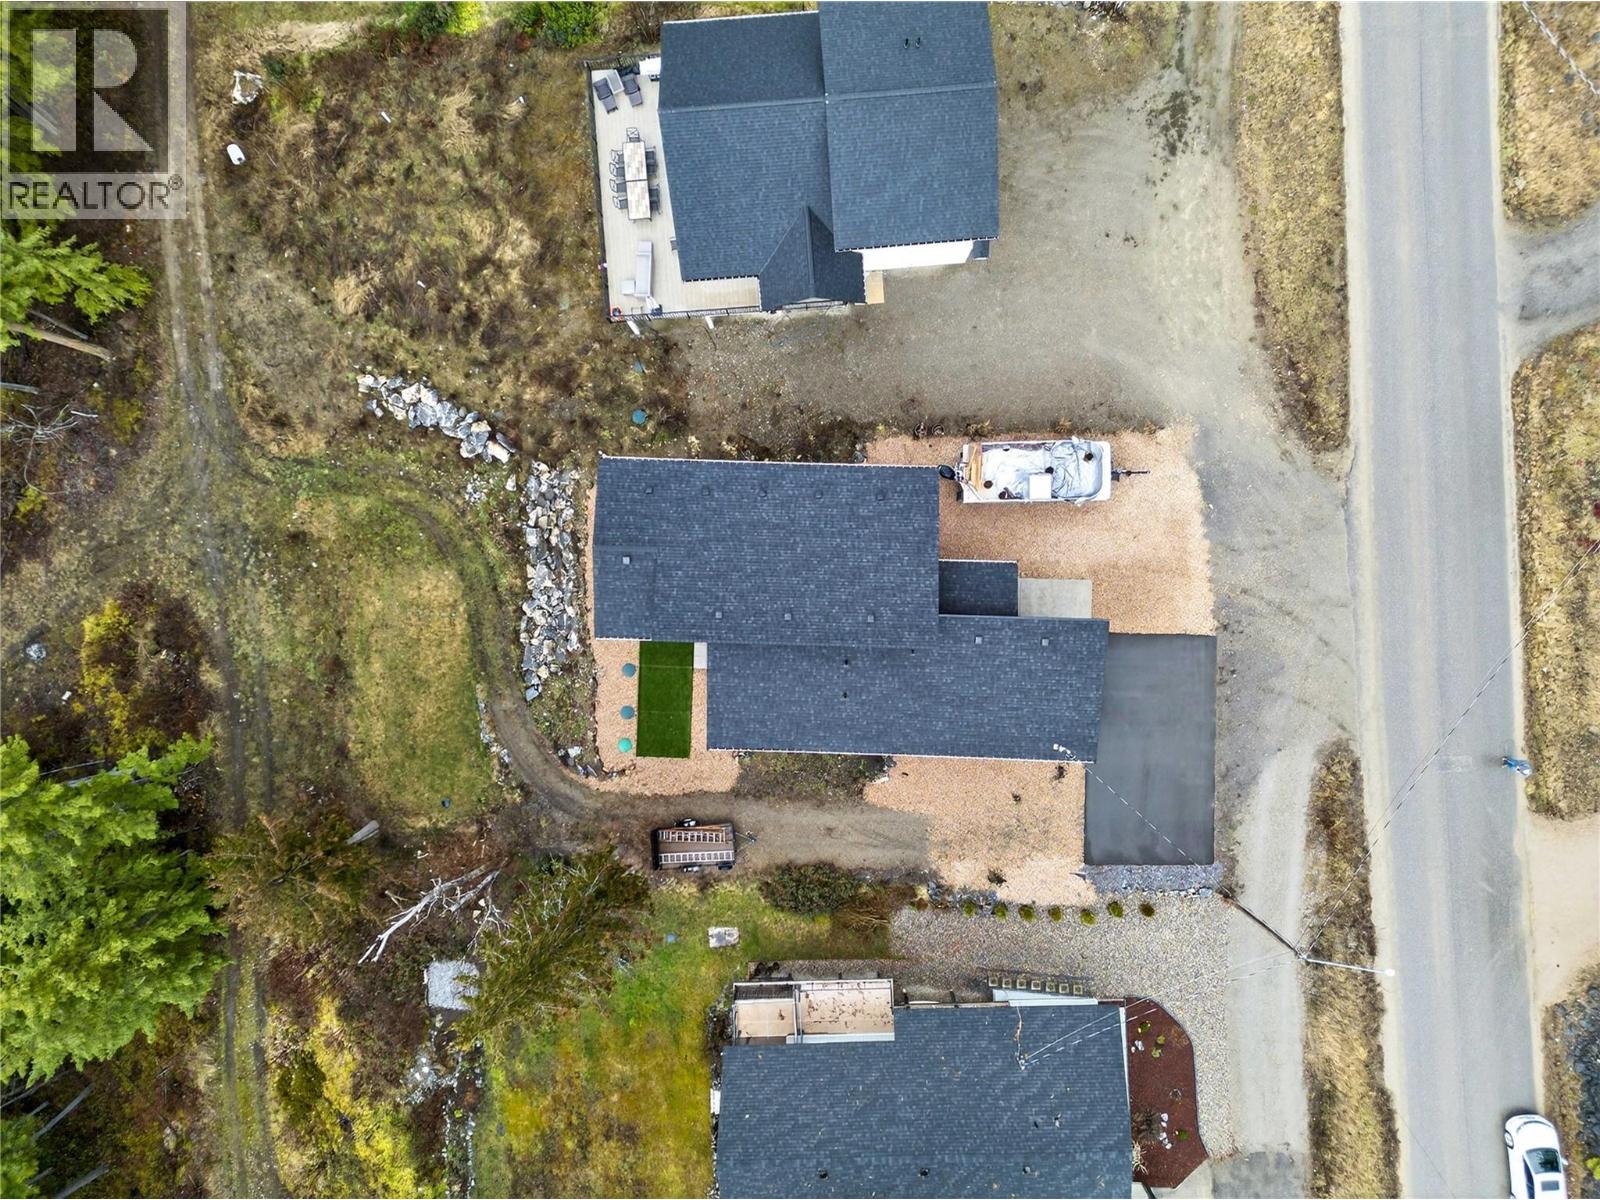
| Size Irregular | 0.23 |
| Size Total | 0.23 Ac|under 1 Acre |
| Size Total Text | 0.23 Ac|under 1 Acre |
Rooms
| Level | Type | Length | Width | Dimensions |
|---|---|---|---|---|
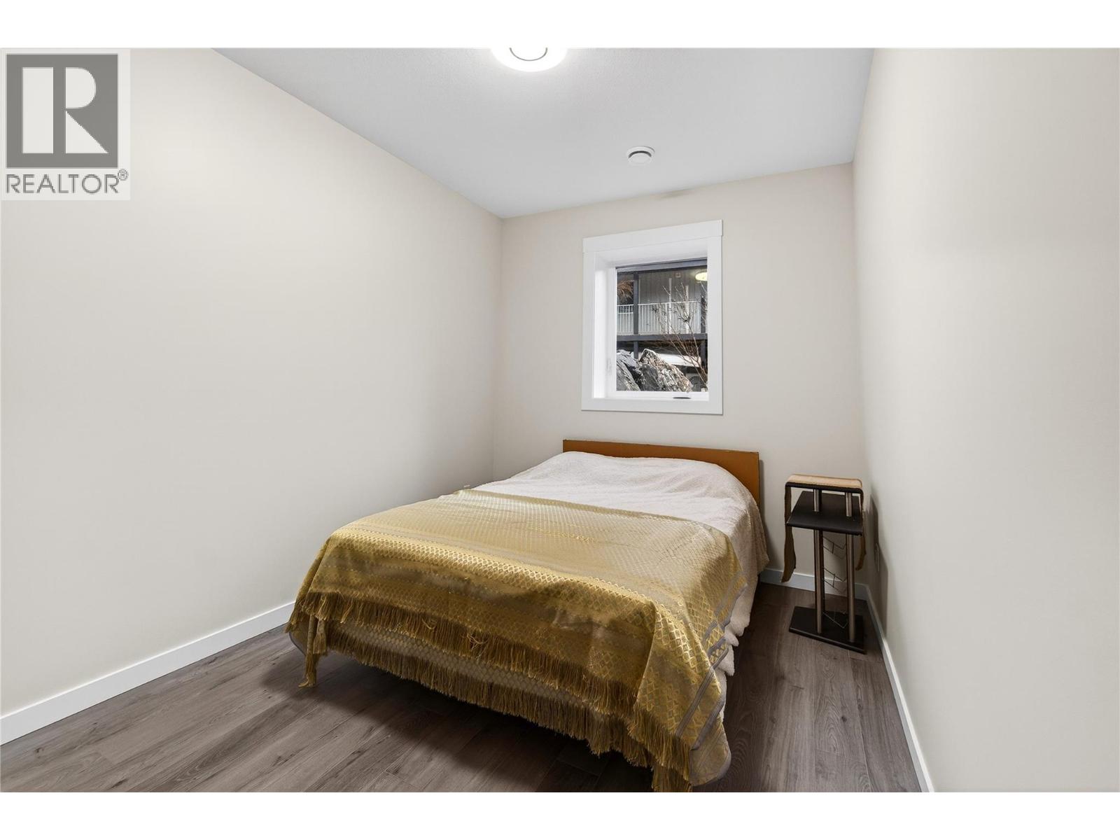
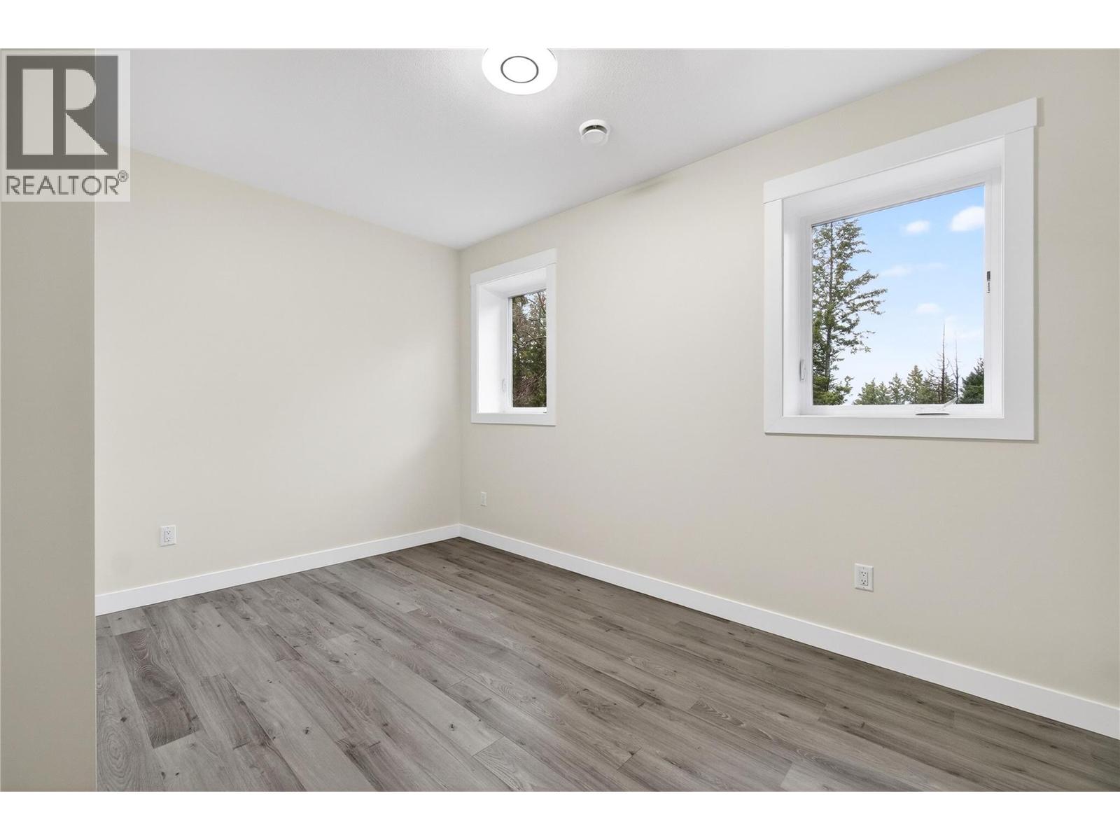
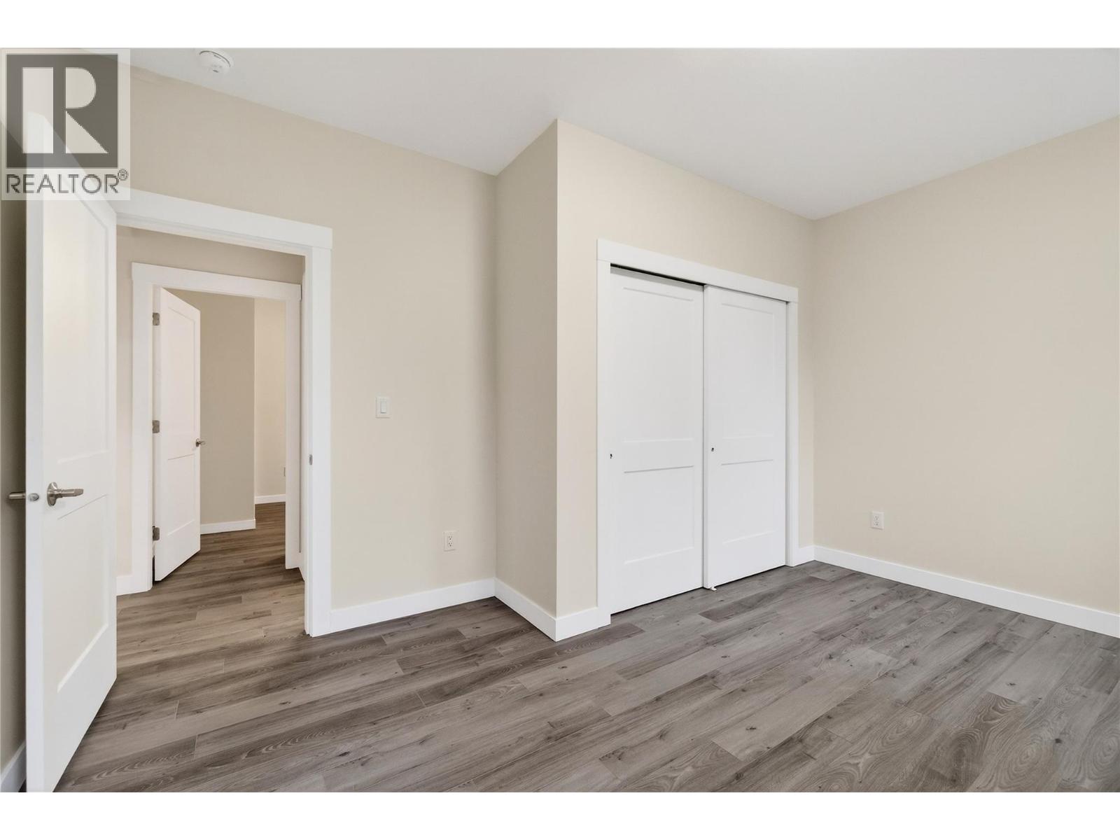
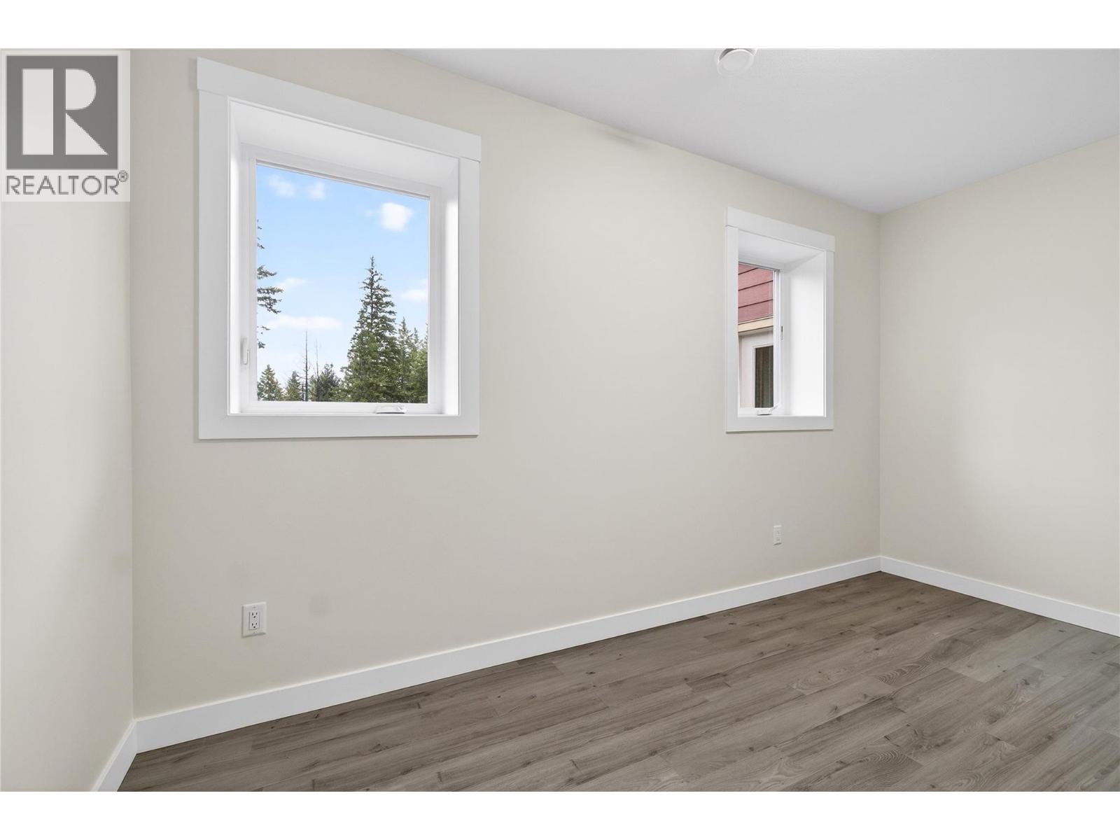
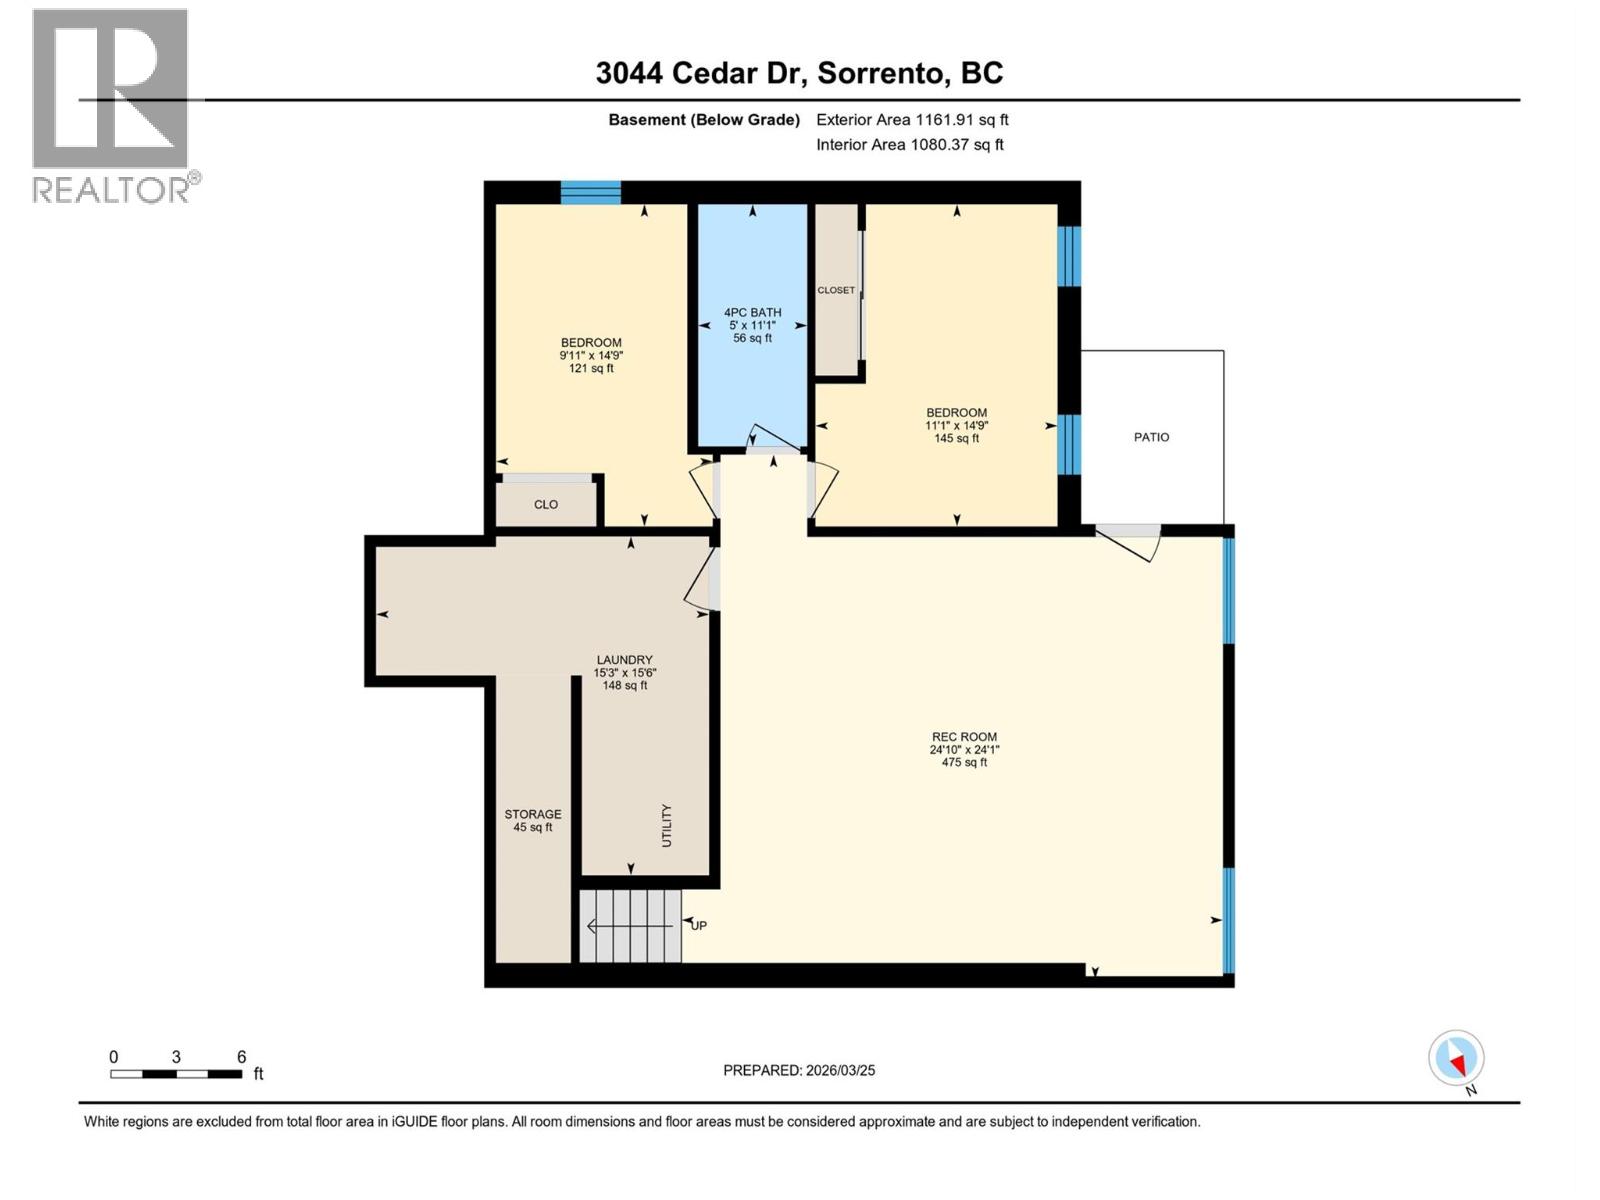
| Basement | Bedroom | 14'9'' x 9'11'' | ||
| Basement | Bedroom | 14'9'' x 11'1'' | ||
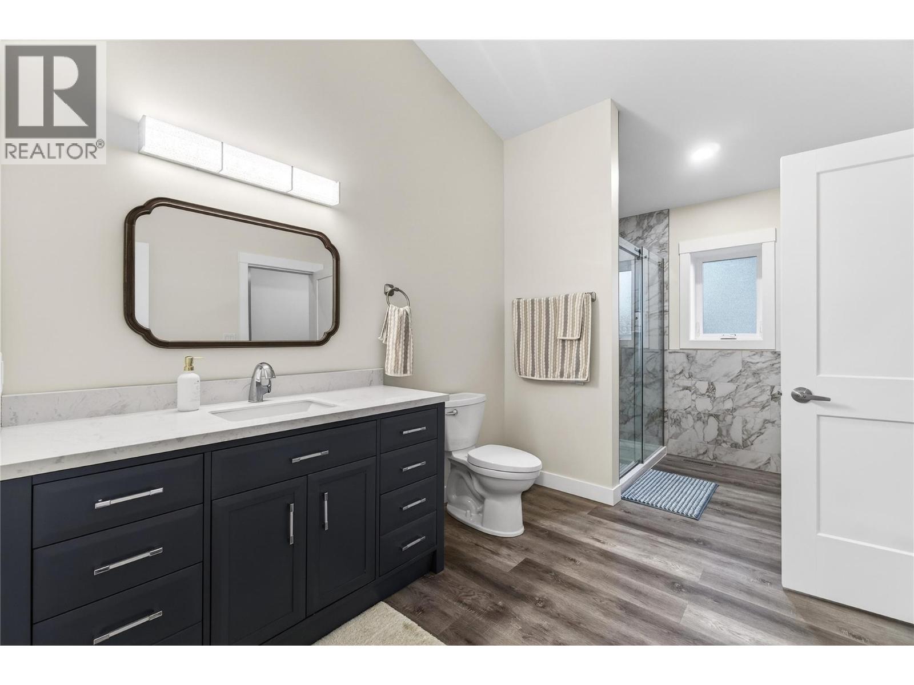
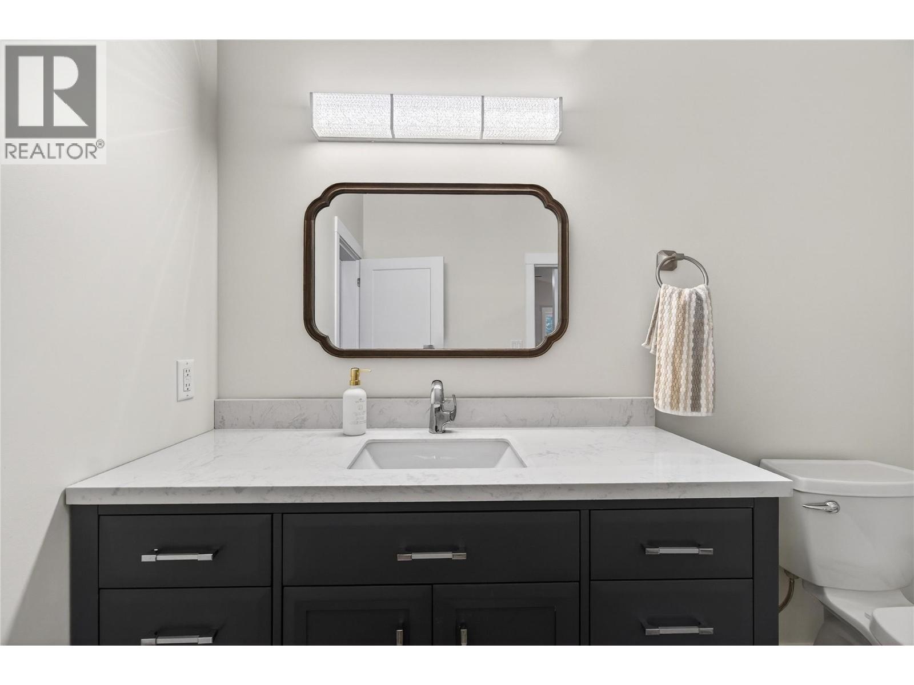
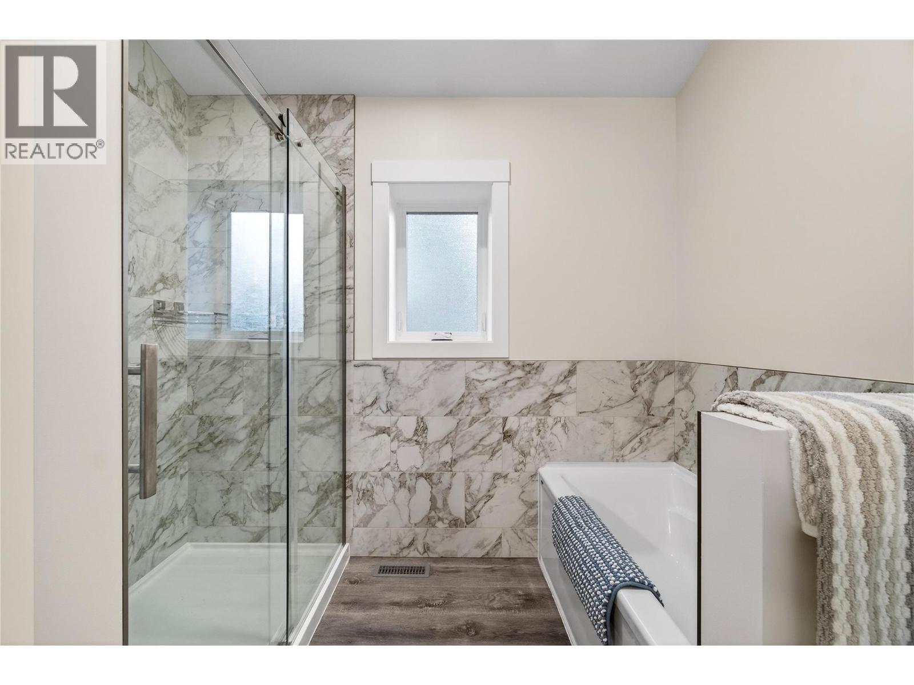
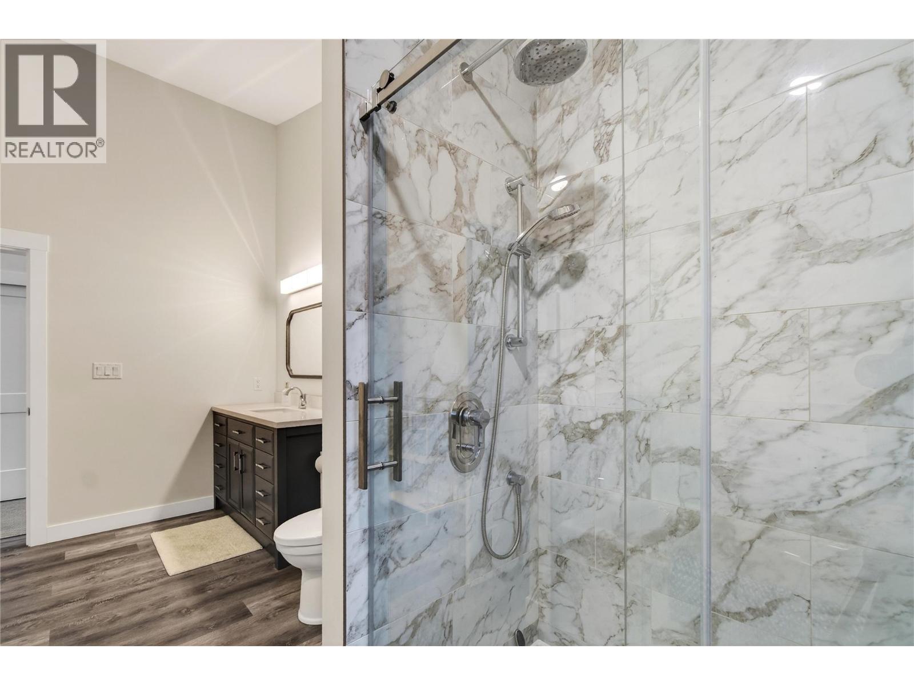
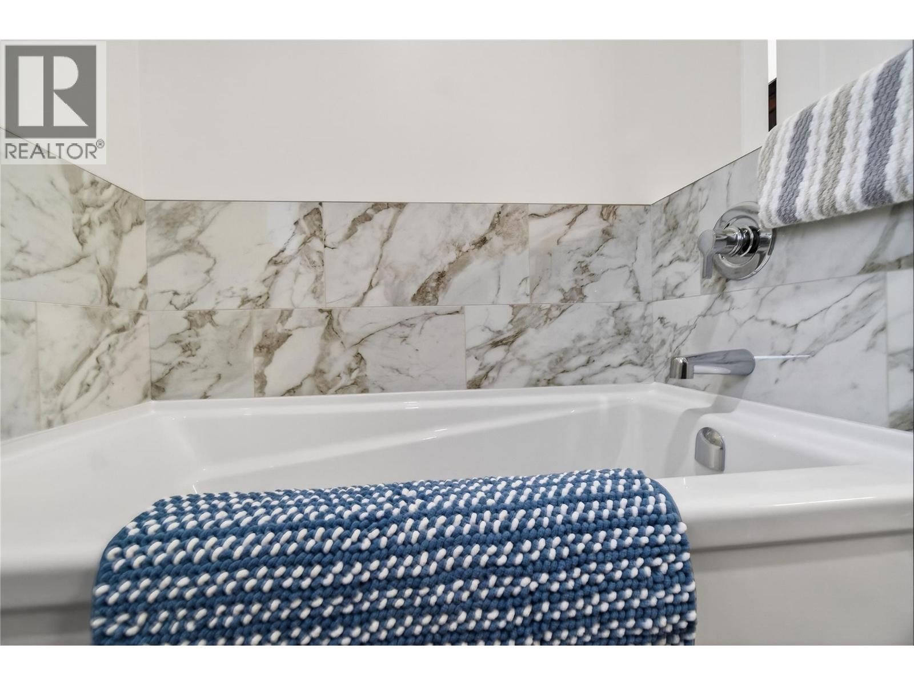
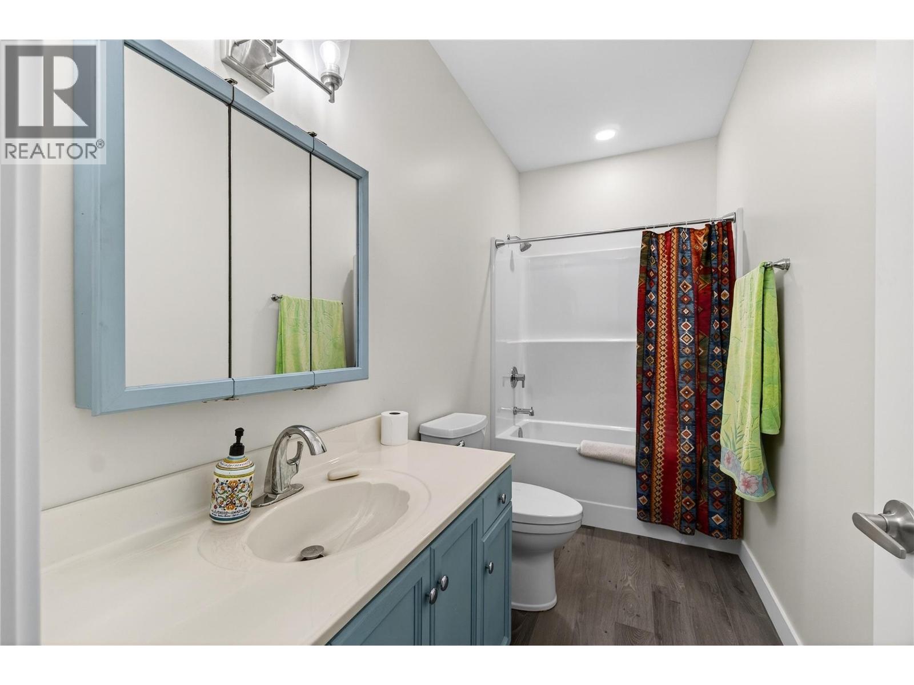
| Basement | 4pc Bathroom | 11'1'' x 5' | ||
| Basement | Recreation Room | 24'10'' x 24'1'' | ||
| Basement | Laundry Room | 15'6'' x 15'3'' | ||
| Main Level | Kitchen | 19'6'' x 11'2'' | ||
| Main Level | Living Room | 20'1'' x 13'7'' | ||
| Main Level | Primary Bedroom | 14'9'' x 10'5'' | ||
| Main Level | Storage | 10'11'' x 6'2'' | ||
| Main Level | 4pc Bathroom | 14'9'' x 8'9'' |
Utilities
| Electricity | Available |
| Natural Gas | Available |
| Telephone | Available |
| Water | Available |
https://www.realtor.ca/real-estate/29532678/3044-cedar-drive-blind-bay-blind-bay
Contact Us
Contact us for more information

Bree Petch
Personal Real Estate Corporation
www.breepetch.com/
351 Alexander St Ne
Salmon Arm, British Columbia V1E 4H7
(833) 817-6506
www.exprealty.ca/

The trademarks REALTOR®, REALTORS®, and the REALTOR® logo are controlled by The Canadian Real Estate Association (CREA) and identify real estate professionals who are members of CREA. The trademarks MLS®, Multiple Listing Service® and the associated logos are owned by The Canadian Real Estate Association (CREA) and identify the quality of services provided by real estate professionals who are members of CREA. The trademark DDF® is owned by The Canadian Real Estate Association (CREA) and identifies CREA's Data Distribution Facility (DDF®)
June 17 2026 08:04:22
Association of Interior REALTORS®
Exp Realty